









Office Construction Services
Workplaces Built for the Way You Work
Whether you’re building a new headquarters, expanding your team, or transforming an existing office, Toronto Commercial Contractors delivers office construction, workplace interiors, renovations, fit-outs and design-build services tailored to how your business works. From private offices, boardrooms and collaborative spaces to custom millwork, architectural finishes and complete workplace construction, we create polished, functional environments that strengthen your brand, support your people and make a lasting impression.
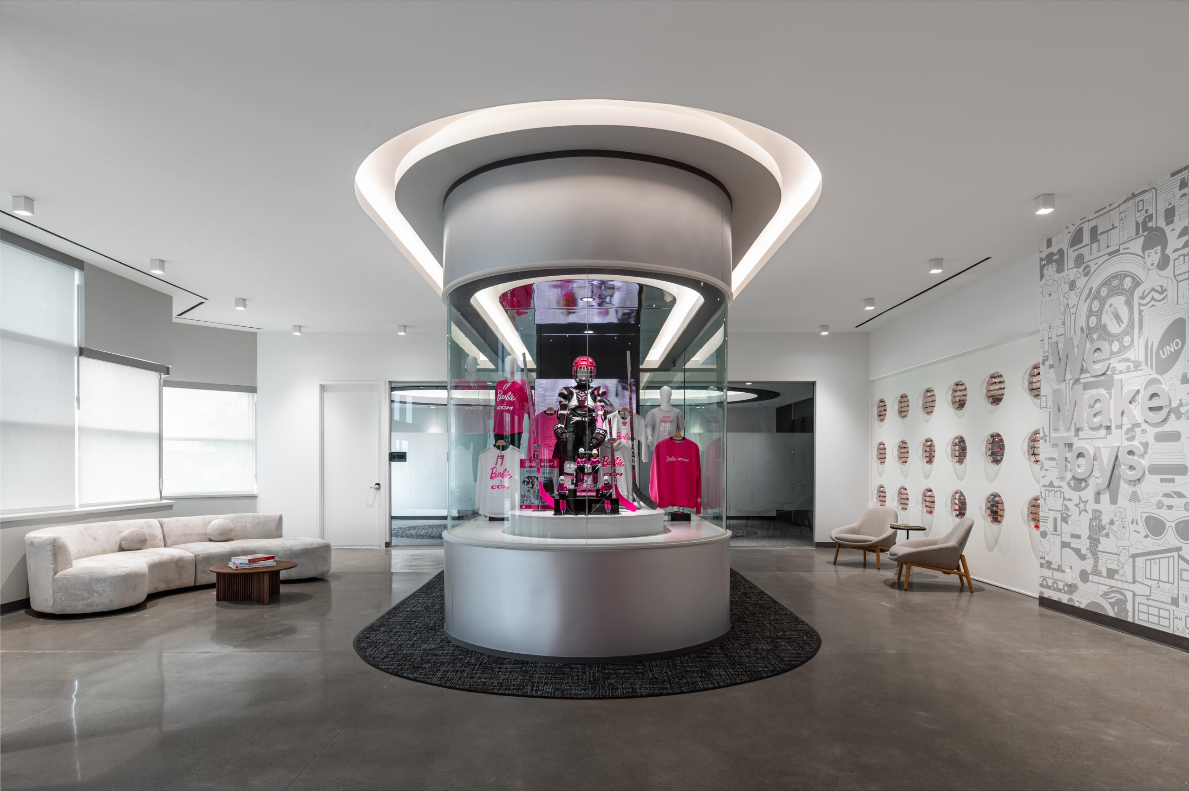
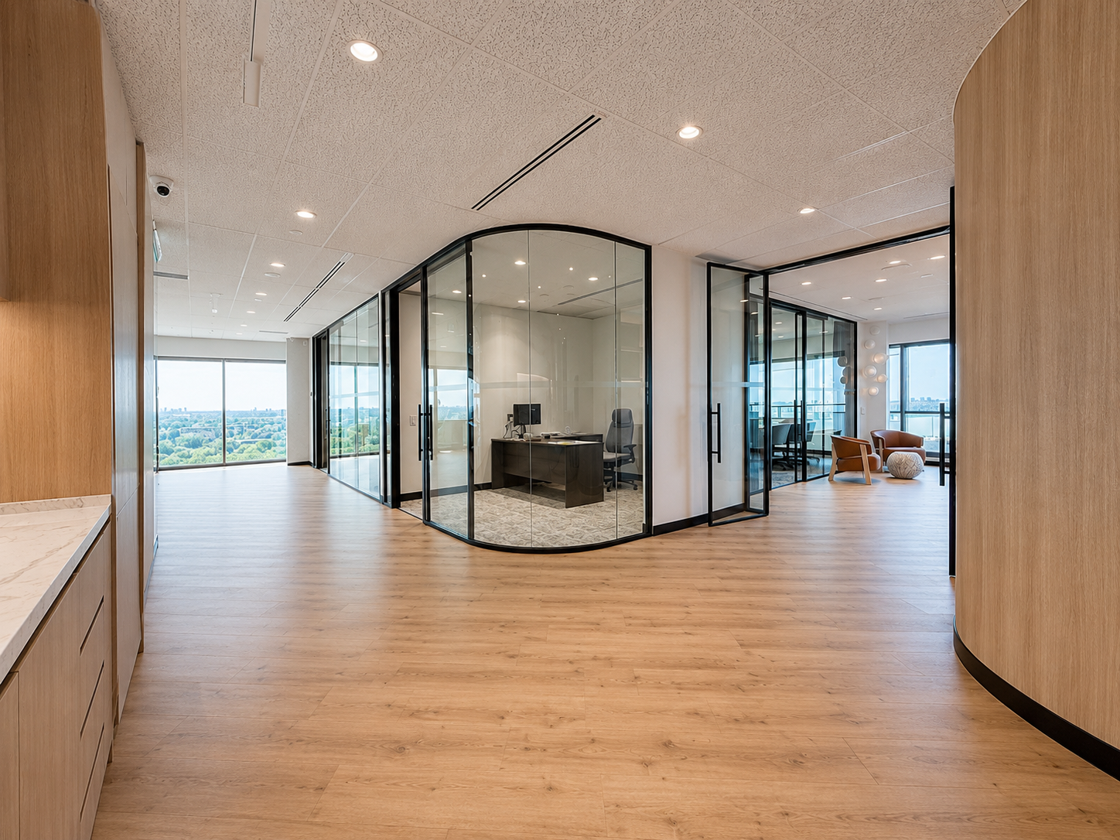
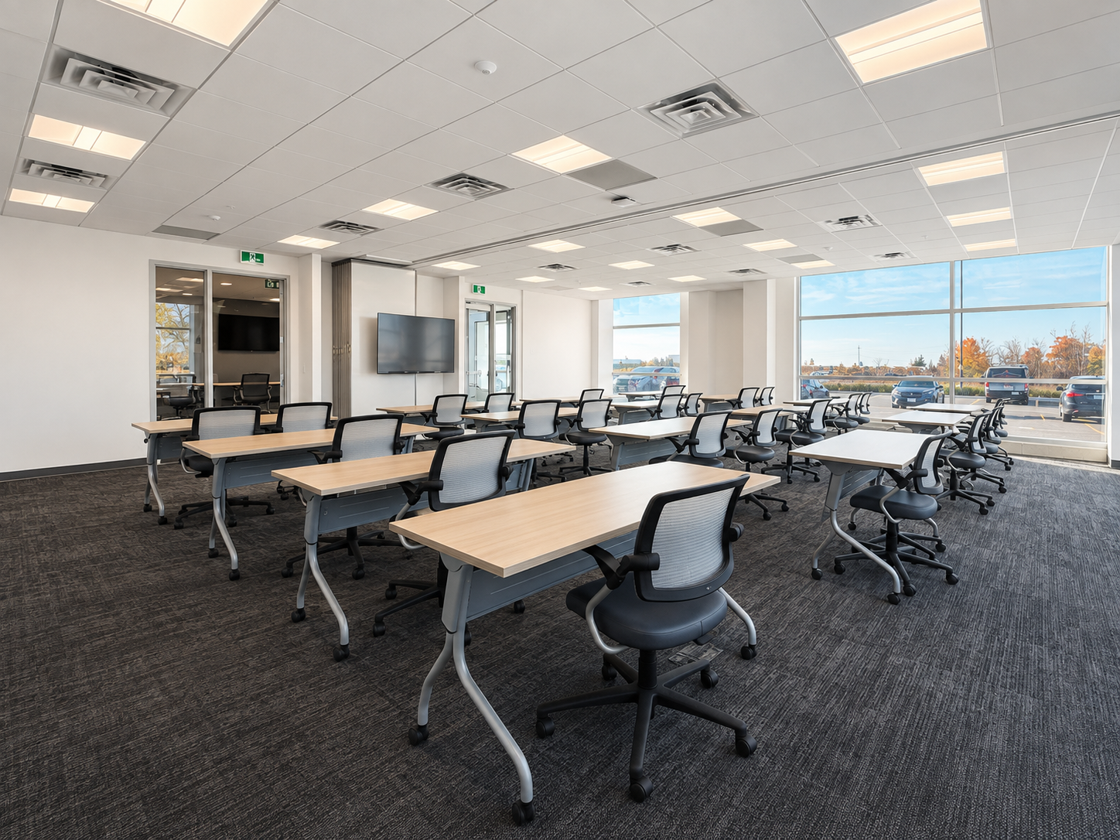
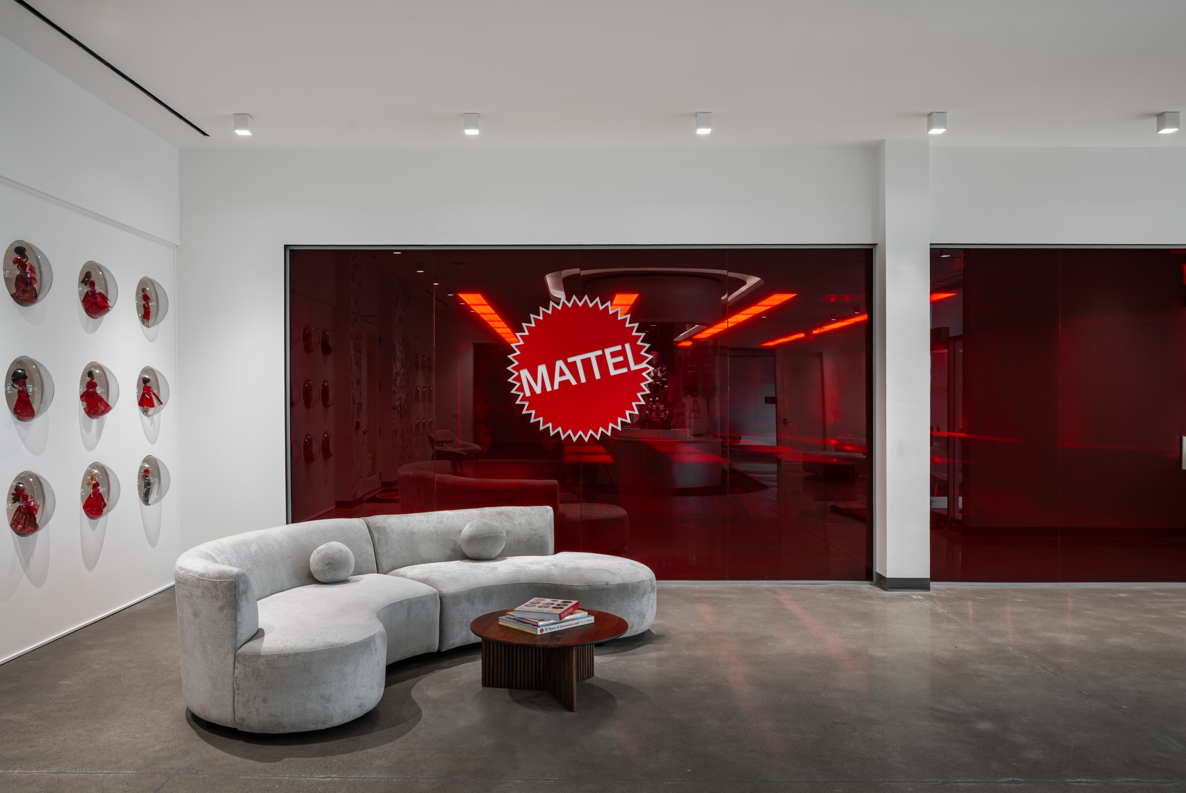
Our Office Construction Expertise
Complete office construction, workplace interior, renovation and design-build solutions for modern offices, corporate headquarters and professional workplaces across Toronto and the GTA.
01
Office General Contracting
Full-service office contracting and workplace construction with complete coordination of trades, schedules, procurement, quality and site execution from pre-construction through final turnover.
02
Office Interior Construction
Design-focused office interior construction and workplace fit-outs including partitions, ceilings, flooring, glazing, lighting, architectural finishes and custom details built around your brand and workplace needs.
03
Workplace Fit-Outs
Complete office and workplace fit-outs for new leases, relocations and expansions, coordinating mechanical, electrical, data, architectural finishes, furniture requirements and building systems into one cohesive space.
04
Office Design-Build
An integrated office design-build approach combining planning, design coordination, budgeting, engineering, permitting and construction to streamline delivery from initial concept through occupancy.
05
Custom Millwork & Architectural Finishes
Custom reception desks, feature walls, boardroom cabinetry, integrated storage, kitchens and architectural millwork designed to elevate office interiors and create a polished, branded workplace environment.
06
Office Renovations & Reconfigurations
Strategic office renovations, workplace upgrades and reconfigurations for businesses modernizing existing spaces, improving layouts, expanding teams or refreshing their workplace without starting from scratch.
Workplaces Built on Experience.
Delivered with Precision.
From office construction and workplace interiors to complex renovations, tenant fit-outs and complete office design-build projects, our experience is reflected in the workplaces we deliver, the businesses that trust us, and the environments built to support people, productivity and long-term growth.
Construction Experience
Built & Renovated
Projects Delivered
Clients & Brands Served
Selected Office Work
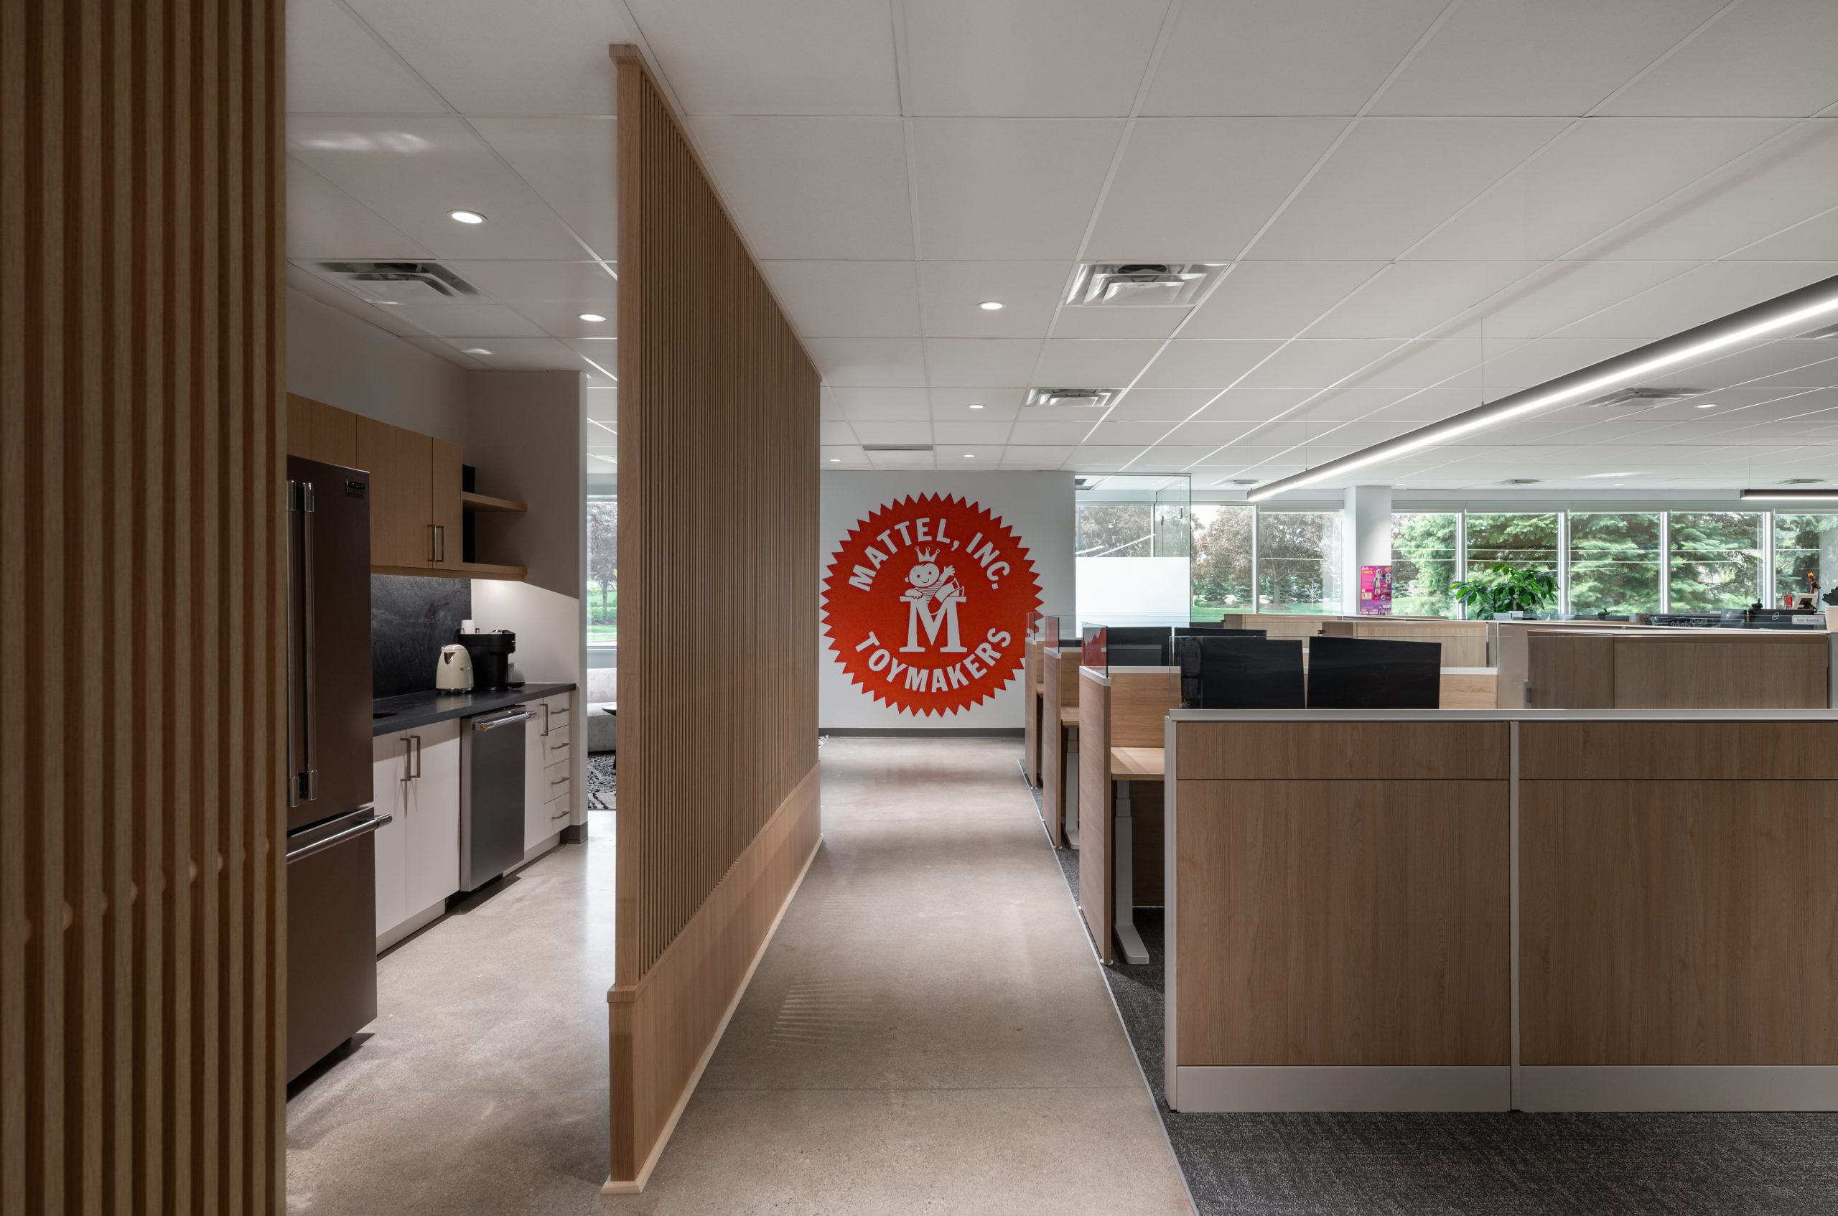
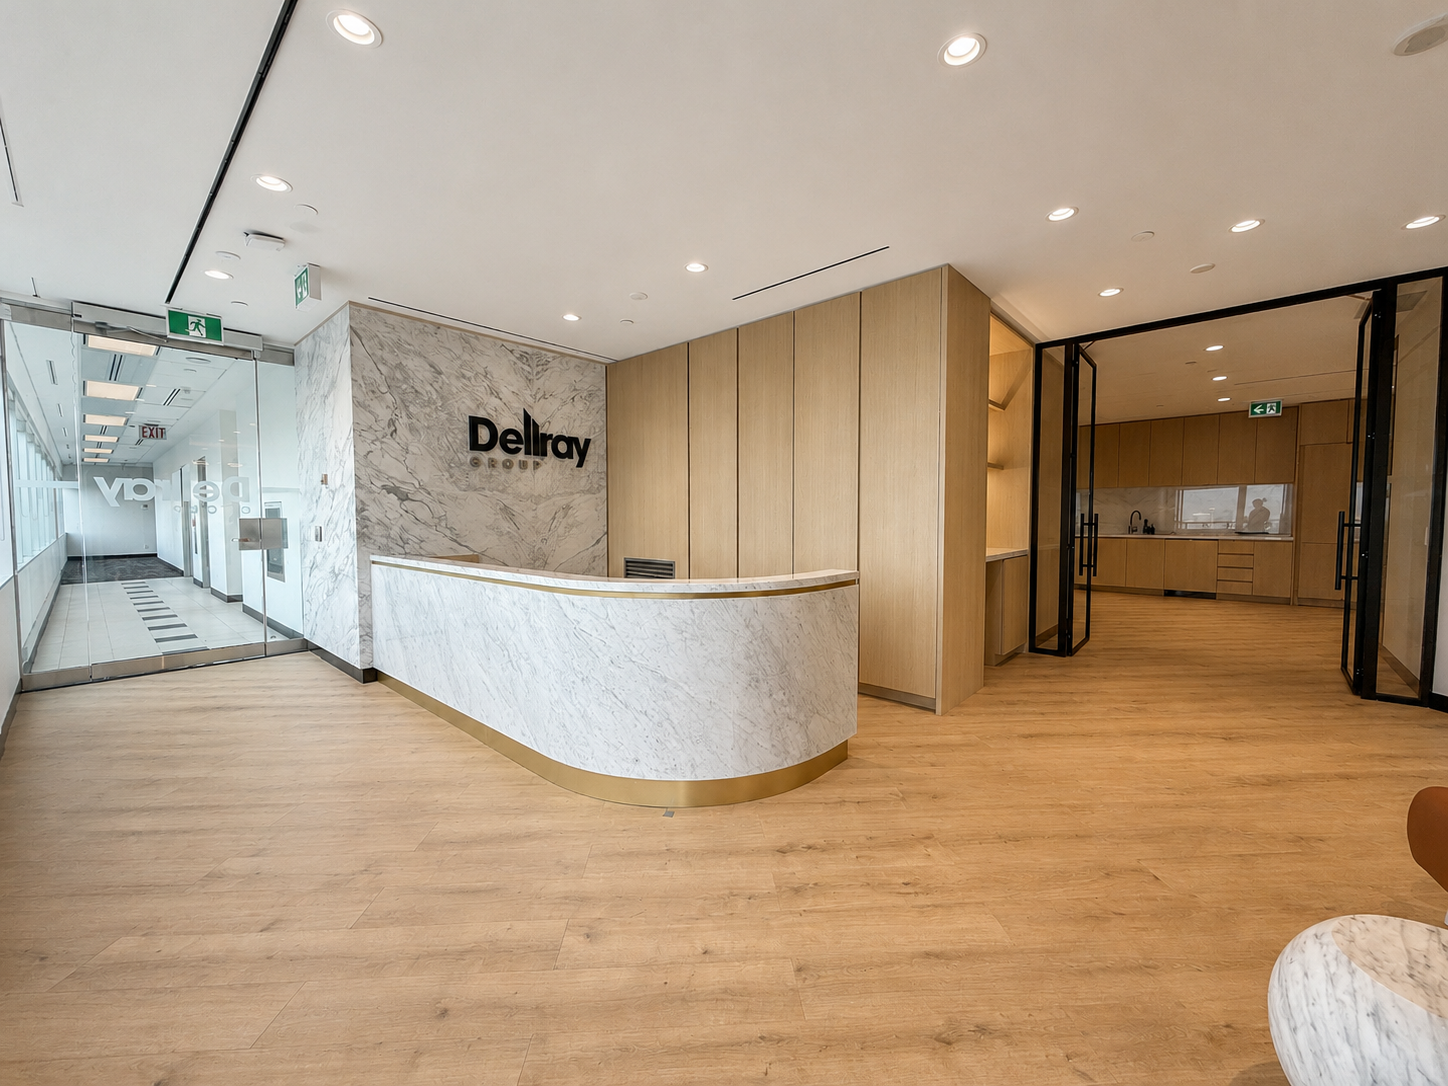
Distinct workplaces, built with purpose. Explore selected office interiors, corporate fit-outs and workplace construction projects where thoughtful design, refined finishes and precise execution come together.
Frequently Asked Questions (FAQs)
An Office Construction Contractor manages the planning, coordination and construction required to transform a commercial space into a completed workplace. This can include demolition, framing, drywall, ceilings, flooring, glazing, millwork, electrical, plumbing, HVAC, lighting, data infrastructure and architectural finishes.
An experienced office contractor also coordinates consultants, subcontractors, building management, inspections, procurement and project scheduling. For design-driven workplaces, the contractor plays an important role in translating the architectural and interior design into a finished space while maintaining control of quality, budget and schedule.
When selecting an Office Construction Company in Toronto, look for a contractor with demonstrated experience delivering commercial offices, corporate headquarters, workplace renovations and interior fit-outs.
Important factors include:
- Relevant office construction experience
- Quality of completed workplace interiors
- Pre-construction and estimating capabilities
- Project management and site supervision
- Experience working with architects and interior designers
- Building and landlord coordination
- Scheduling and cost control
- Custom millwork and architectural finish experience
- Health and safety procedures
- Communication and reporting
The right Office Contractor should understand both the technical requirements of commercial construction and the importance of delivering a polished workplace that reflects your company and brand.
The cost of Office Construction in Toronto depends on the size of the workplace, existing building conditions, level of finish, mechanical and electrical requirements, custom millwork and overall complexity of the design.
A straightforward office renovation will typically require a different budget than a premium corporate headquarters featuring extensive glazing, executive offices, custom millwork, architectural lighting, specialty ceilings and high-end finishes.
Major office construction cost factors include mechanical and electrical upgrades, partitions and glazing, flooring, ceilings, lighting, millwork, technology infrastructure, washrooms, furniture coordination and landlord requirements.
For accurate budgeting, an Office Construction Contractor should review the drawings, specifications and existing space rather than relying solely on a generic cost-per-square-foot figure.
The schedule for an Office Construction or Office Fit-Out project depends on the size, complexity, permit requirements, existing conditions and availability of materials.
A smaller workplace renovation may be completed relatively quickly, while a large corporate headquarters or highly customized office interior construction project can take several months.
A detailed construction schedule should account for permitting, demolition, mechanical and electrical rough-ins, framing, drywall, ceilings, glazing, millwork, finishes, furniture coordination, inspections and final deficiencies.
Early planning and procurement are particularly important when a company has a fixed lease commencement, relocation or occupancy date.
Office Interior Construction includes the architectural and building work required to create a completed workplace inside a commercial building.
Depending on the project, this may include:
- Private offices
- Boardrooms and meeting rooms
- Reception areas
- Collaborative workspaces
- Interior partitions
- Architectural glazing
- Ceilings and flooring
- Lighting
- Custom millwork
- Kitchens and staff areas
- HVAC modifications
- Electrical and data systems
- Acoustic treatments
- Architectural finishes
Successful workplace interior construction balances design, functionality, acoustics, technology and employee experience to create an environment that supports the way the organization works.
Many Office Construction projects in Toronto and the GTA require building permits, particularly when the work involves new interior partitions, plumbing, structural modifications, mechanical systems, changes to fire separations or other significant alterations.
Office projects may also require electrical inspections, mechanical coordination, fire-alarm modifications, sprinkler work and approvals from the landlord or property manager.
Permit requirements depend on the building, municipality and scope of work, so they should be reviewed during the office pre-construction and design phase.
Addressing permits early helps reduce the risk of delays once workplace construction is ready to begin.
An Office Fit-Out generally involves constructing a new workplace within an unfinished or partially completed commercial space. This can include partitions, ceilings, flooring, lighting, mechanical systems, electrical work, millwork and finishes.
An Office Renovation typically involves updating, reconfiguring or modernizing an existing workplace.
Office renovations may include new layouts, upgraded meeting rooms, refreshed finishes, new lighting, additional offices, collaborative areas or complete workplace transformations.
Both require experienced office contracting and workplace construction to coordinate design, building systems, trades and schedules.
Office Design-Build is an integrated approach that brings design, budgeting, engineering and construction together under a coordinated project-delivery process.
Instead of completing the entire design before involving the construction team, an Office Design-Build Contractor participates earlier to provide input on budget, constructability, scheduling, material selection and building requirements.
This approach can help streamline:
- Space planning
- Design development
- Construction budgeting
- Value engineering
- Permitting
- Procurement
- Construction
- Final turnover
For companies looking for a more coordinated approach, office design-build can provide greater continuity from initial concept through occupancy.
In many cases, yes. An experienced Office Renovation Contractor can evaluate whether construction can be phased around ongoing business operations.
Depending on the scope, strategies may include phased construction, temporary work areas, after-hours construction, weekend work, temporary partitions and coordinated electrical or mechanical shutdowns.
However, extensive workplace renovations involving major demolition, HVAC systems, electrical distribution or life-safety systems may require portions of the office to be temporarily vacated.
Planning these requirements early helps minimize disruption to employees, customers and day-to-day operations.
Before beginning Workplace Construction or Office Interior Construction, businesses should consider both how the space will look and how it needs to function.
Important considerations include:
- Employee count and future growth
- Private versus collaborative spaces
- Meeting and boardroom requirements
- Technology and data infrastructure
- Acoustics
- Lighting
- Storage
- Accessibility
- Furniture
- HVAC requirements
- Electrical capacity
- Branding
- Construction budget
- Project schedule
- Landlord requirements
The best workplace interiors are designed around the organization rather than simply filling a floor plan with offices and workstations.
Early collaboration between the client, designer and construction team can help align workplace goals with budget and constructability.