






Healthcare Construction Services
Healthcare & Wellness Spaces Built Around Care
Whether you’re opening a new clinic, expanding an established practice, or renovating an existing healthcare space, our team manages the details that matter—from medical clinic construction and treatment rooms to specialized mechanical systems, custom millwork, accessibility requirements, and complete healthcare fit-outs. The result is a clean, professional, and welcoming environment designed around your patients, practitioners, workflow, and long-term operation.
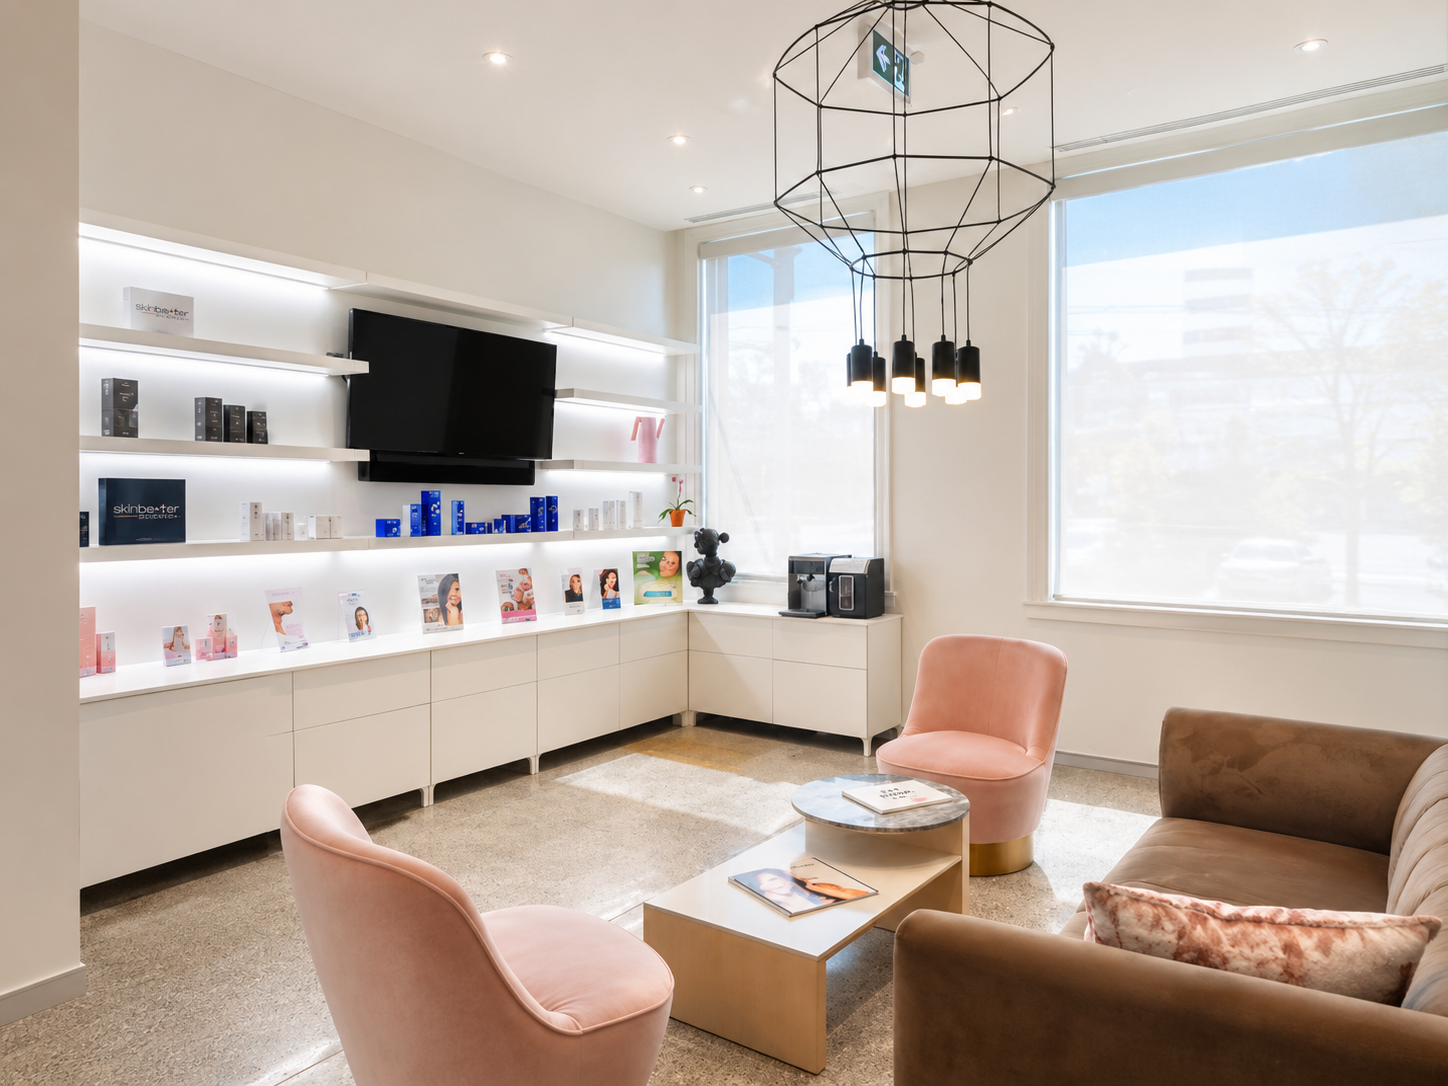
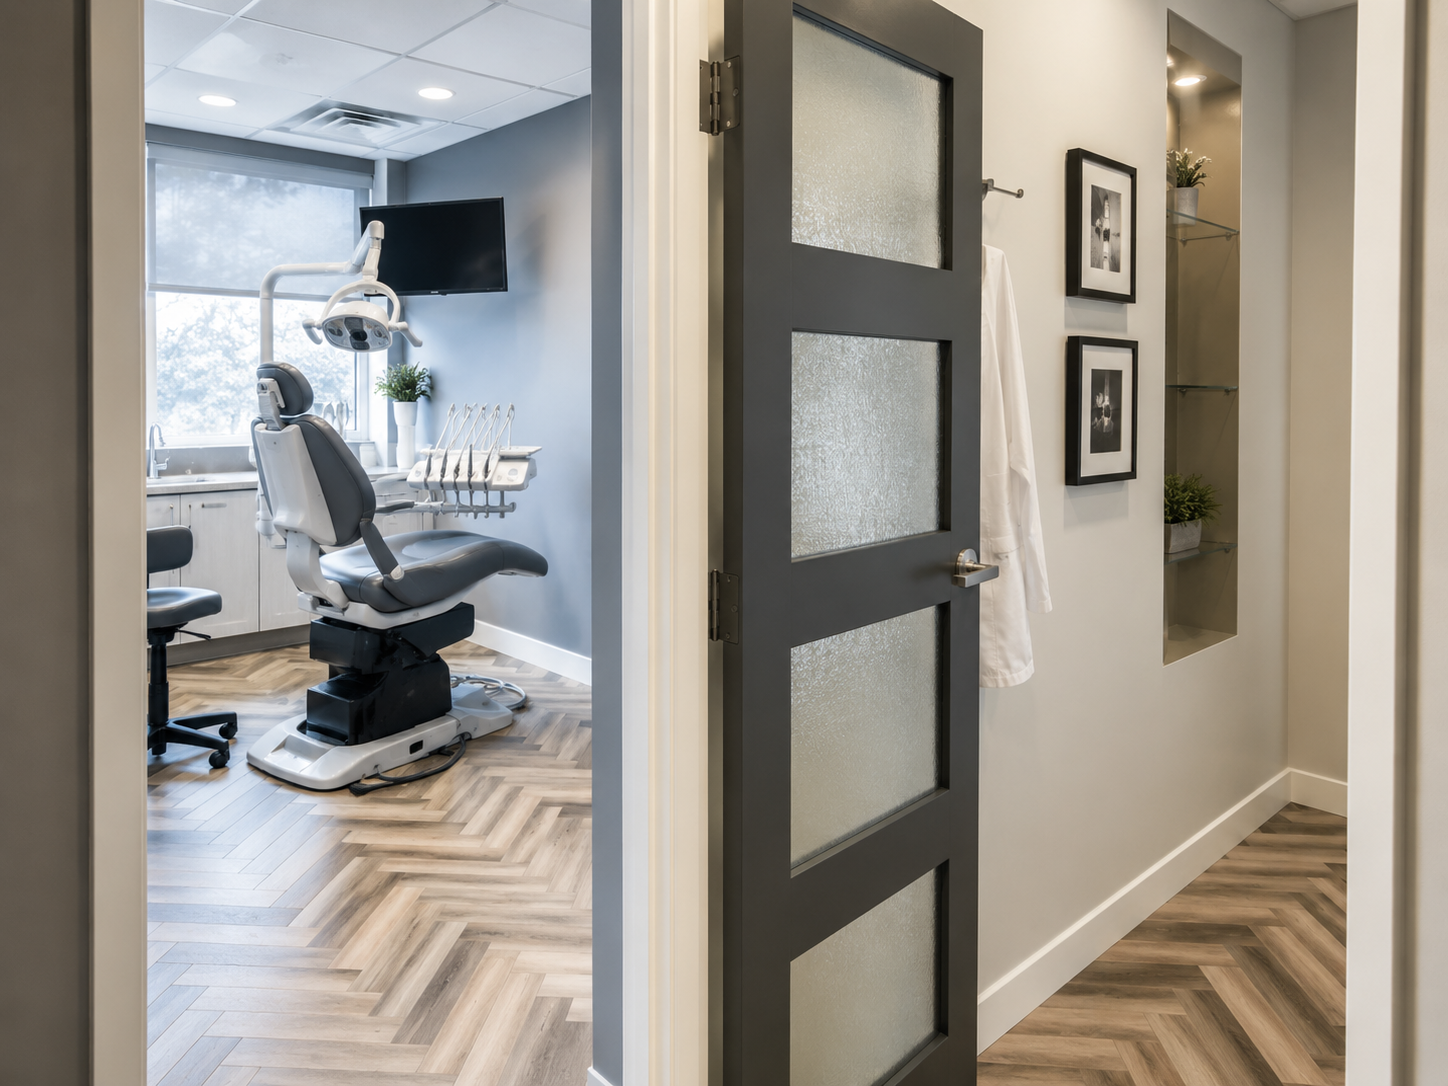
Our Healthcare & Wellness Expertise
Complete construction solutions for medical clinics, dental offices, wellness centres, physiotherapy clinics, chiropractic practices, and medical spas.
01
Healthcare General Contracting
Full-service healthcare construction and general contracting with complete coordination of trades, schedules, procurement, inspections, quality control, and site execution from pre-construction through turnover.
02
Medical & Clinic Interior Construction
High-quality medical clinic and healthcare interior build-outs designed around patient comfort, practitioner workflow, privacy, accessibility, durability, and the overall design intent.
03
Dental & Specialty Clinic Construction
Specialized construction for dental offices, orthodontic clinics, medical practices, and treatment facilities, including coordination of plumbing, electrical, HVAC, equipment requirements, millwork, and specialty systems.
04
Healthcare Design-Build
An integrated healthcare design-build approach combining planning, design coordination, budgeting, engineering, permitting, construction, and project management under one streamlined team.
05
Custom Millwork & Interior Finishes
Purpose-built reception desks, cabinetry, treatment-room millwork, storage, feature walls, and premium interior finishes that create polished, functional, and brand-aligned healthcare environments.
06
Clinic Renovations & New Build-Outs
Complete medical clinic renovations, new practice build-outs, expansions, relocations, and refreshes for healthcare and wellness operators throughout Toronto and the GTA.
Built for Care. Proven Through Execution.
From medical clinic construction and dental office build-outs to physiotherapy clinics, chiropractic practices, medical spas, and wellness interiors, our experience is reflected in the quality of the spaces we deliver. We coordinate the technical requirements, specialized trades, premium finishes, and day-to-day details that create professional healthcare environments built around patients, practitioners, and long-term performance.
Construction Experience
Built & Renovated
Projects Delivered
Clients & Brands Served
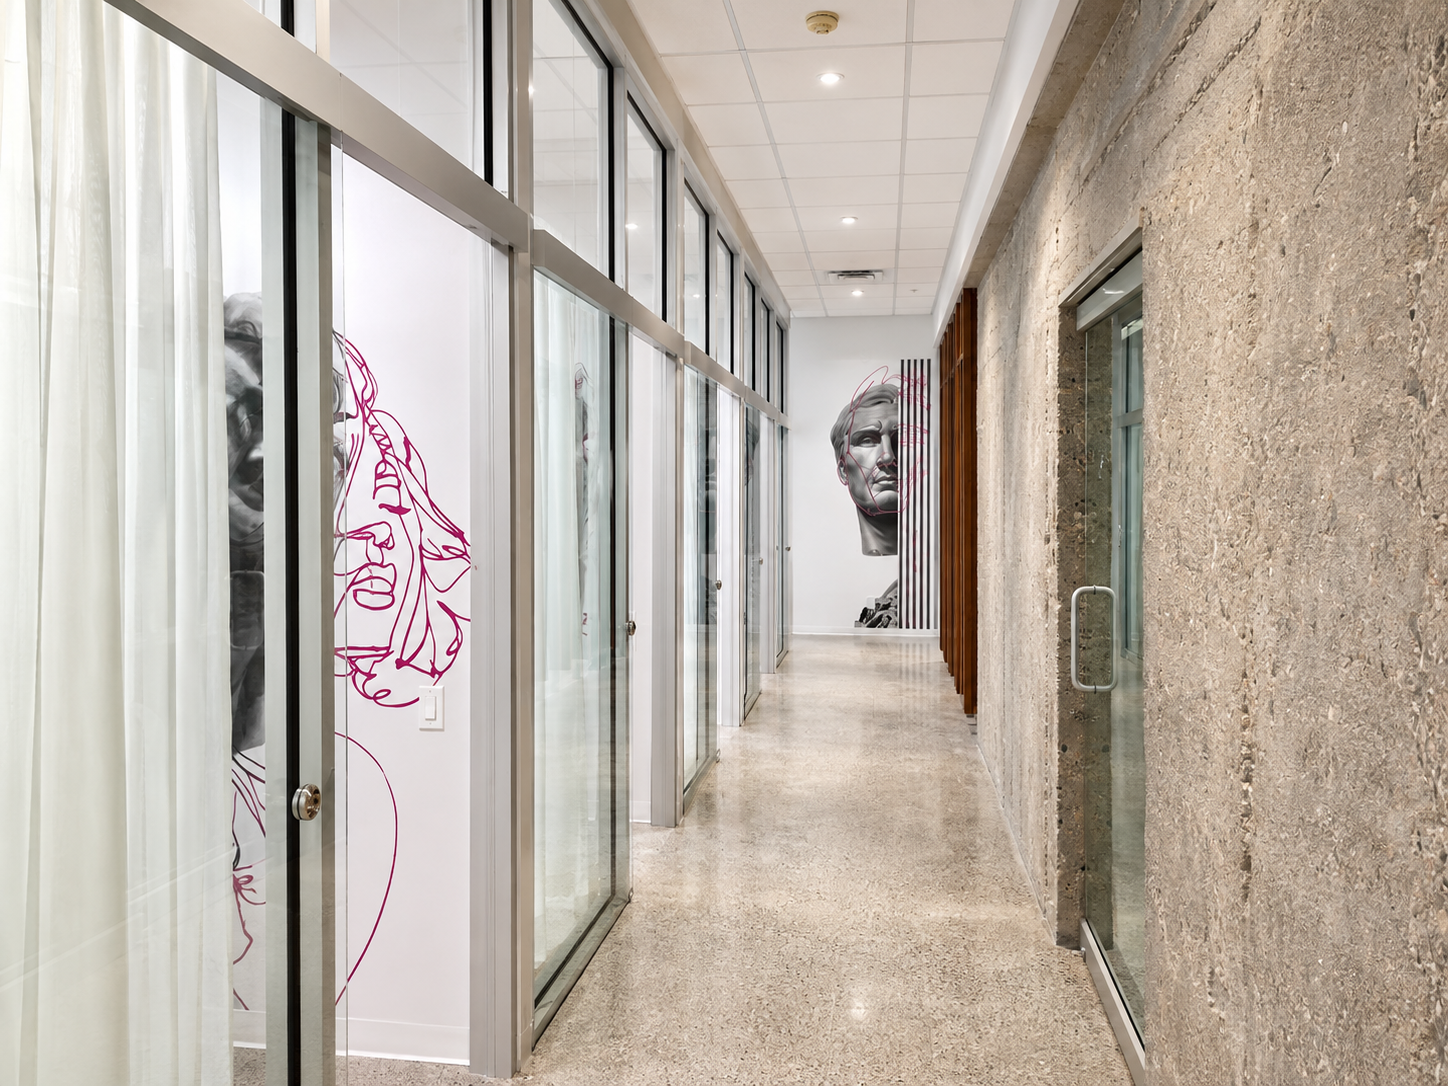
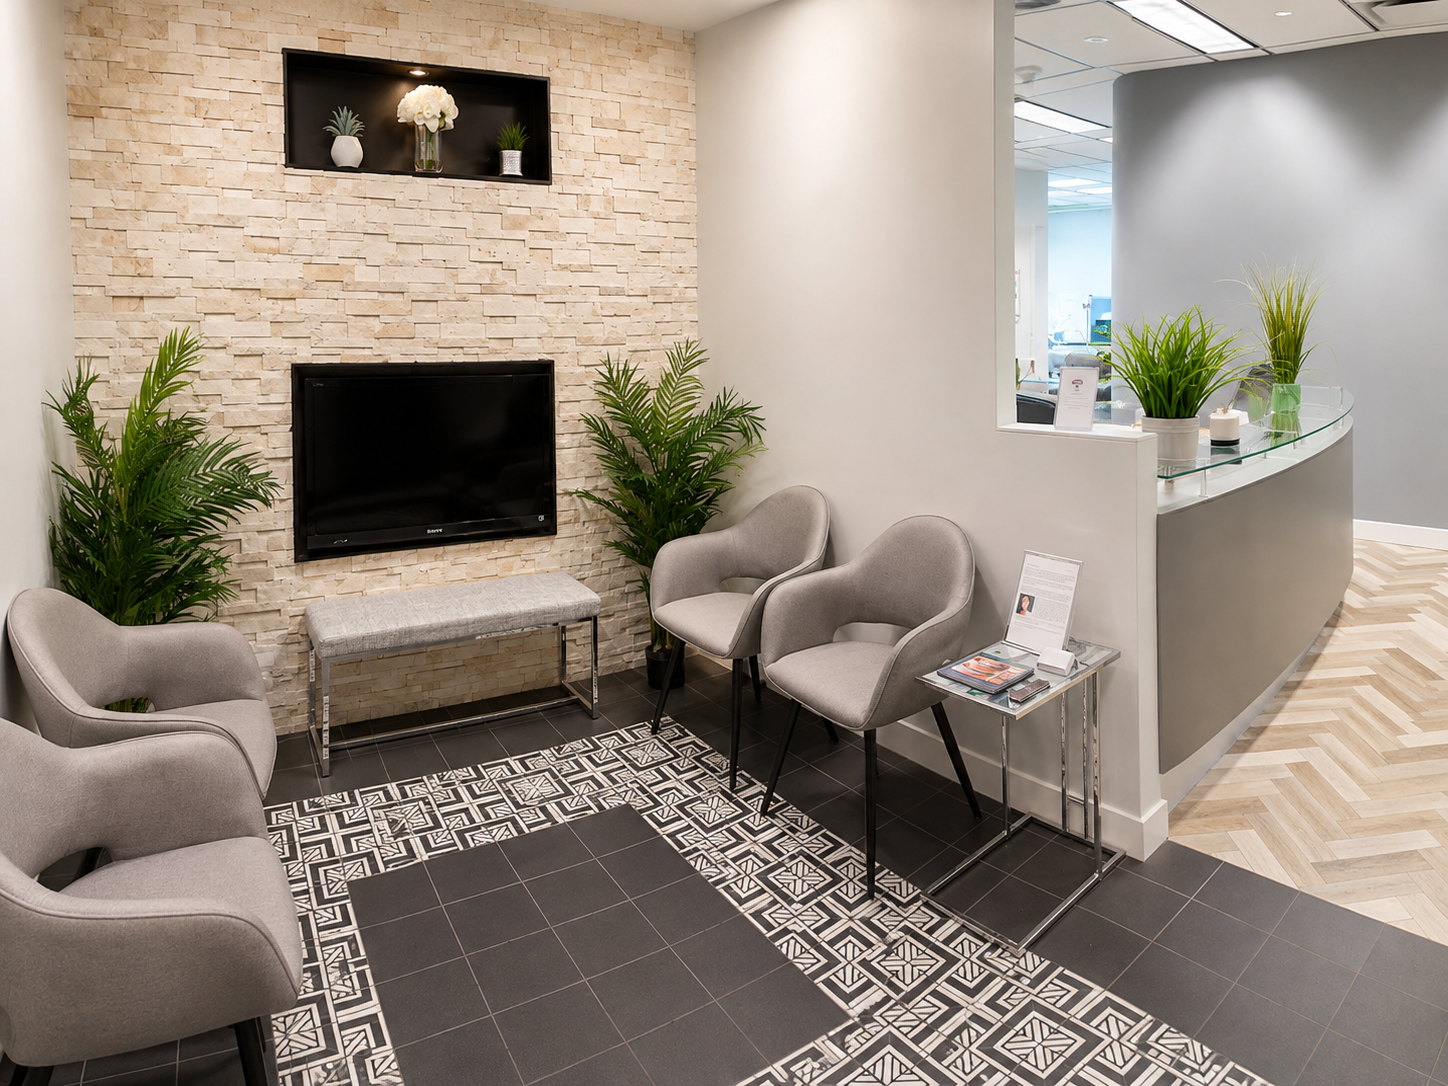
Selected Healthcare Work
Purpose-built spaces. Thoughtfully executed. Explore selected healthcare, medical, dental, wellness, and clinic construction projects where thoughtful design, technical coordination, and quality craftsmanship come together.
Frequently Asked Questions (FAQs)
A healthcare construction contractor manages the planning, coordination, and construction of medical and wellness environments, from initial pre-construction through final inspections and turnover. Unlike a conventional commercial interior, healthcare spaces often involve more complex mechanical, electrical, plumbing, accessibility, privacy, equipment, and operational requirements that need to be carefully coordinated before and during construction.
Toronto Commercial Contractors manages the complete construction process, including budgeting, scheduling, procurement, trade coordination, permits, inspections, site supervision, quality control, custom millwork, interior finishes, and specialty installations. We work closely with owners, architects, designers, engineers, landlords, equipment suppliers, and consultants to ensure the finished space supports both the clinical requirements of the practice and the intended patient experience.
Our healthcare construction experience can include medical clinics, dental offices, physiotherapy clinics, chiropractic practices, medical spas, aesthetic clinics, rehabilitation facilities, optometry practices, and multidisciplinary wellness centres throughout Toronto and the GTA.
Choosing the right healthcare construction company is an important decision because the contractor is responsible for translating the design into a functional, compliant, and professionally finished clinical environment. Experience with detailed commercial interiors, healthcare-related building systems, scheduling, budgeting, and coordination should be considered alongside the contractor’s ability to communicate clearly throughout the project.
A strong healthcare contractor should be able to identify potential construction challenges early, develop realistic budgets and schedules, coordinate specialized equipment and trades, manage permitting and inspections, and maintain consistent quality control throughout construction. They should also understand that healthcare environments need to balance clinical functionality, patient comfort, staff workflow, durability, privacy, accessibility, and design.
Toronto Commercial Contractors provides a coordinated approach to healthcare construction and medical clinic build-outs, working with the project team from pre-construction through turnover to reduce surprises and keep the project aligned with its design, budget, and schedule.
The cost of medical clinic construction in Toronto and the GTA varies considerably based on the size of the clinic, condition of the existing space, scope of work, level of finishes, building infrastructure, and technical requirements of the practice.
Major cost considerations can include demolition, partitions, ceilings, flooring, custom millwork, plumbing, HVAC modifications, electrical distribution, lighting, fire protection, accessibility upgrades, washrooms, medical equipment requirements, specialized cabinetry, acoustic treatments, and premium interior finishes. Dental practices and other technically intensive healthcare environments can require additional infrastructure for specialized equipment and services.
A second-generation medical space with usable existing infrastructure may require substantially less work than converting a conventional retail or office unit into a new clinic. For this reason, we recommend completing a detailed pre-construction assessment and construction budget before committing to a space or finalizing the design.
Early contractor involvement can also help identify value-engineering opportunities and potential base-building limitations before they create expensive changes during construction.
The construction timeline for a new medical clinic, dental office, physiotherapy clinic, chiropractic practice, or wellness centre depends on the size and complexity of the project as well as how far the design and permitting process has progressed.
Before construction begins, the project may require architectural drawings, engineering, landlord approval, building permits, equipment coordination, material selections, and procurement of long-lead items. Once construction begins, work typically progresses through demolition, framing, mechanical and electrical rough-ins, plumbing, inspections, drywall, ceilings, flooring, millwork, equipment coordination, finishes, commissioning, and final deficiencies.
Projects involving extensive plumbing, specialized dental equipment, custom millwork, premium finishes, or major mechanical modifications may require additional time.
Toronto Commercial Contractors develops a detailed construction schedule and coordinates procurement and trade sequencing early in the process. The objective is to identify potential schedule risks before construction begins and establish a realistic path toward clinic opening and occupancy.
Yes. Toronto Commercial Contractors provides healthcare and medical clinic design-build services for clients looking for a more integrated approach to planning and delivering their new space.
Under a design-build model, the design and construction teams work together earlier in the process. This allows construction budgets, building conditions, equipment requirements, engineering, material selections, and constructability considerations to be evaluated while the design is still developing rather than after drawings are complete.
Depending on the project, our design-build process can coordinate space planning, architectural design, mechanical and electrical engineering, interior design, budgeting, permitting, procurement, construction, custom millwork, project management, and final turnover.
For owners opening a new clinic or expanding into an unfamiliar property, design-build can provide greater continuity between the initial concept and the completed space while helping maintain alignment between design intent, construction cost, and schedule.
Yes. We provide dental clinic construction, dental office renovations, and new dental practice build-outs throughout Toronto and the GTA.
Dental construction requires particularly detailed coordination because many pieces of dental equipment require dedicated electrical, plumbing, compressed air, vacuum, drainage, data, and structural provisions. These requirements need to be accurately coordinated with the dental equipment supplier, architectural drawings, engineering documents, cabinetry layouts, and construction trades.
A dental clinic project may include operatories, sterilization areas, X-ray and imaging rooms, consultation rooms, laboratories, reception areas, staff rooms, washrooms, equipment rooms, custom dental cabinetry, and administrative spaces.
We coordinate the construction process with the dentist, designer, engineers, dental equipment suppliers, and specialty trades to ensure infrastructure is installed in the correct location before finishes and equipment installation take place. This level of coordination is critical for preventing costly changes and ensuring the clinic is ready for equipment commissioning and opening.
Yes. Toronto Commercial Contractors provides physiotherapy clinic construction, chiropractic clinic construction, rehabilitation centre build-outs, sports medicine facilities, and multidisciplinary wellness clinic construction.
These spaces often need to accommodate several different functions within one environment, including private treatment rooms, open rehabilitation areas, exercise zones, practitioner offices, reception and waiting areas, staff facilities, storage, and specialized treatment equipment.
Our team coordinates elements such as partitions, acoustic privacy, flooring systems, lighting, electrical services, HVAC, plumbing, millwork, accessibility, equipment requirements, and interior finishes to create a space that works efficiently for both practitioners and patients.
We also understand that many modern physiotherapy and chiropractic practices are highly brand-driven. The completed space needs to function as a healthcare environment while still providing the polished, welcoming atmosphere expected from a contemporary wellness brand.
Yes. We provide medical spa construction, aesthetic clinic construction, cosmetic treatment clinic build-outs, dermatology interiors, and premium wellness construction throughout Toronto and the GTA.
Medical spas are unique because they often combine the technical requirements of a treatment environment with the elevated design expectations of luxury retail and hospitality. Treatment rooms need to function properly for practitioners while reception areas, corridors, consultation rooms, and client spaces need to communicate the quality and personality of the brand.
Our scope can include treatment rooms, consultation spaces, reception desks, custom millwork, integrated lighting, plumbing, HVAC, electrical requirements, specialty equipment coordination, feature walls, flooring, ceilings, architectural details, and premium finishes.
We work with owners, designers, architects, engineers, and equipment suppliers to ensure the construction supports both the operational requirements of the practice and the desired client experience. The result is a medical aesthetics environment that feels professional, refined, comfortable, and intentionally designed.
In many situations, yes. Occupied medical clinic renovations can often be completed using phased construction, isolated work areas, off-hour scheduling, or carefully planned shutdown periods to reduce disruption to patients and staff.
Renovating an operating healthcare facility requires considerably more coordination than working in a vacant space. Access routes, noise, dust, temporary barriers, safety, infection-control considerations where applicable, electrical shutdowns, plumbing interruptions, HVAC work, and trade deliveries all need to be planned around ongoing clinic operations.
Before construction begins, our team can work with the clinic to develop a phased construction and logistics plan identifying which areas will remain operational, how construction zones will be separated, when disruptive work will occur, and how temporary conditions will be managed.
For larger renovations, the project may also be divided into multiple phases so that portions of the clinic can continue operating while other areas are under construction. The appropriate approach depends on the facility, scope of work, and operational requirements of the practice.
Toronto Commercial Contractors provides healthcare and wellness construction services across Toronto and the GTA for a broad range of outpatient, clinical, and wellness environments.
Our projects can include medical clinics and family practices, dental offices, orthodontic clinics, physiotherapy and rehabilitation centres, chiropractic clinics, medical spas, aesthetic clinics, dermatology practices, optometry clinics, multidisciplinary wellness centres, specialist offices, sports medicine facilities, counselling and therapy spaces, and other healthcare-related commercial interiors.
Our services can support both new clinic build-outs and renovations of existing healthcare spaces, including relocations, expansions, rebrands, refreshes, and complete interior transformations.
Whether the project is a highly technical dental practice, a modern medical clinic, or a design-driven medical spa, our approach focuses on the same fundamentals: careful planning, detailed coordination, quality construction, strong project management, and a finished environment that supports the people who use it every day.