









Restaurant Construction Services
Restaurant Spaces Built to Perform
Whether you’re launching a new concept, expanding a proven brand, or transforming an existing location, our team manages the details that matter—from restaurant interiors and custom millwork to commercial kitchens, complex mechanical systems, and complete restaurant fit-outs. The result is a polished, high-performing environment built around your brand, your operation, and the experience you want your customers to remember.
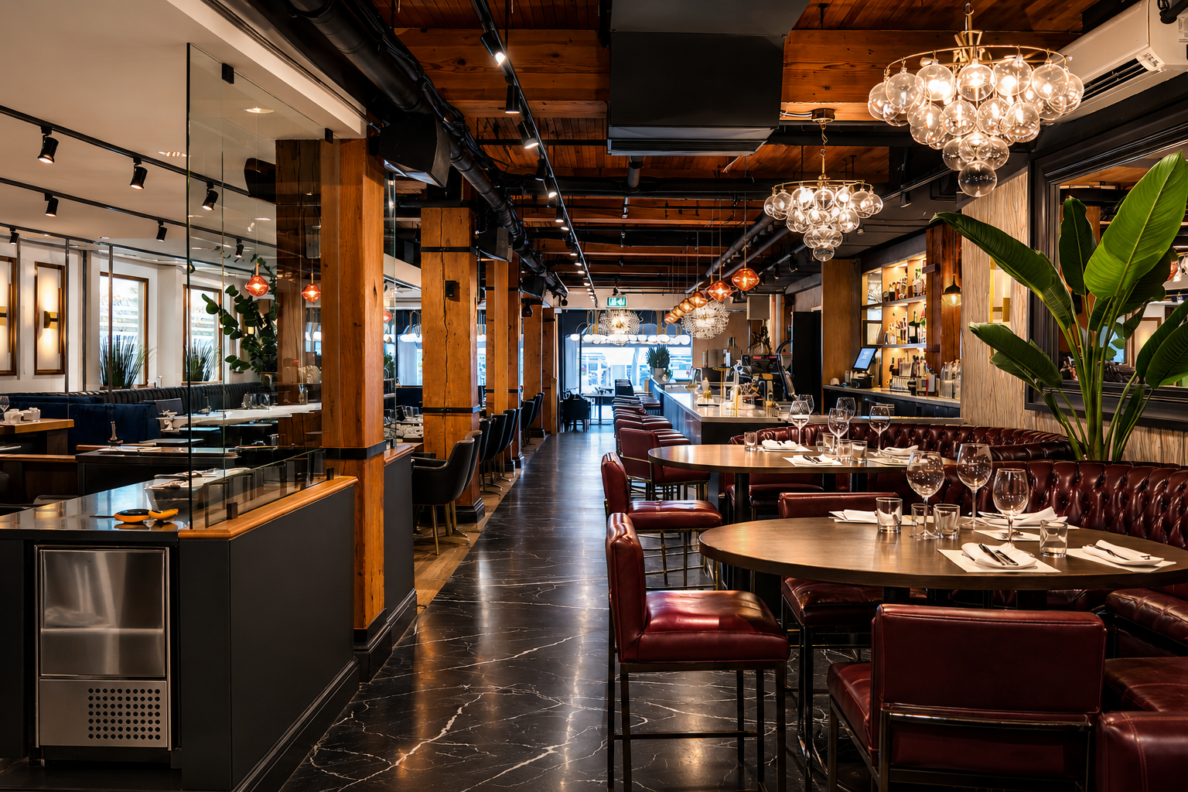
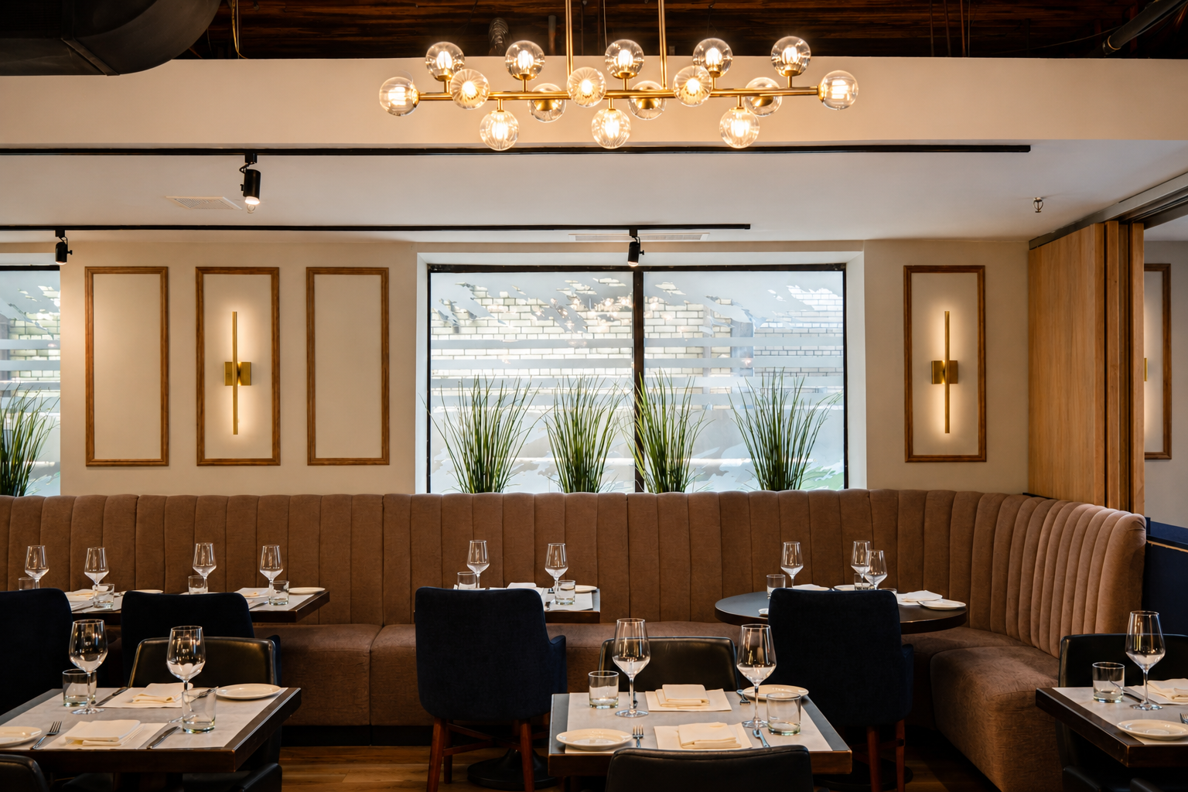
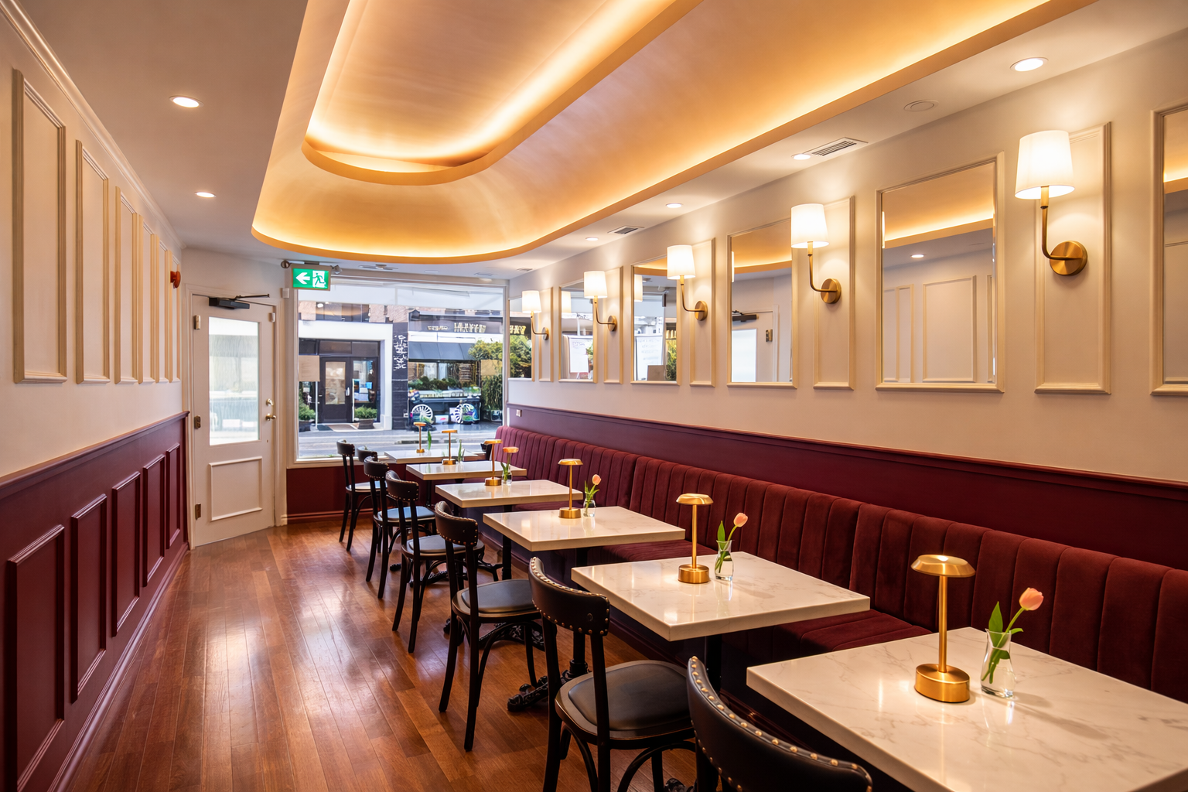
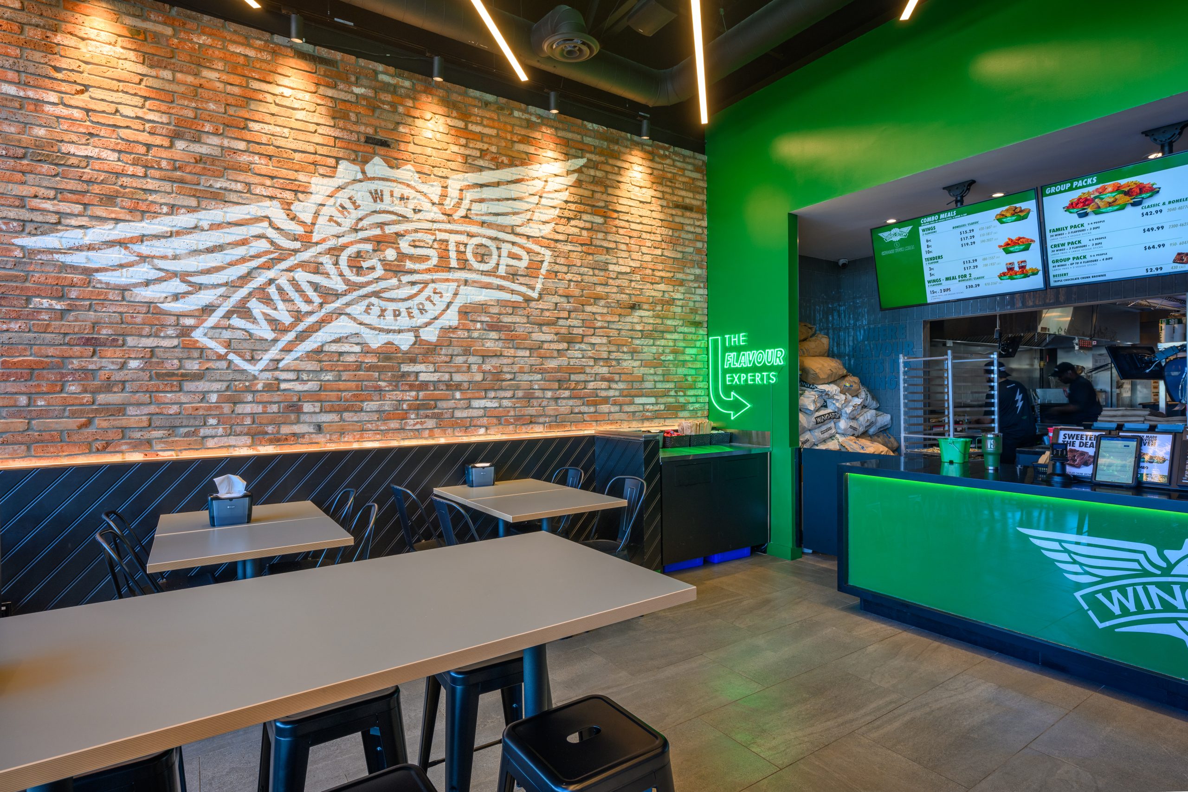
Our Restaurant Expertise
Complete construction solutions for design-driven restaurants, cafés, bars, and hospitality spaces.
01
Restaurant General Contracting
Full-service restaurant construction with complete coordination of trades, schedules, procurement, quality, and site execution from pre-construction through opening.
02
Restaurant Interior Construction
High-quality interior build-outs focused on architectural details, premium finishes, durability, guest experience, and the overall design intent.
03
Commercial Kitchen Construction
Coordinated construction of commercial kitchens including equipment layouts, plumbing, electrical, HVAC, exhaust, fire suppression, and specialty requirements.
04
Restaurant Design-Build
An integrated approach combining design, budgeting, engineering, permitting, and construction to streamline delivery and maintain control from concept to completion.
05
Custom Millwork & Finishes
Custom bars, banquettes, feature walls, service counters, cabinetry, and architectural millwork crafted to reinforce the restaurant’s brand and interior design.
06
Renovations, Rebrands & Rollouts
Restaurant renovations, refreshes, conversions, and multi-location rollouts completed efficiently with careful planning to minimize downtime and disruption.
Built on Experience. Proven Through Execution.
From restaurant construction and high-end interior fit-outs to complex renovations and full design-build projects, our experience is reflected in the spaces we deliver, the brands that trust us, and the restaurants built to perform long after opening day.
Construction Experience
Built & Renovated
Projects Delivered
Clients & Brands Served
Selected Restaurant Work
Distinct spaces. Thoughtfully built. Explore selected commercial projects where design intent, craftsmanship, and construction come together.
Frequently Asked Questions (FAQs)
A Restaurant Construction Contractor manages and coordinates the construction of a new restaurant, renovation, conversion or commercial food-service space. This typically includes demolition, framing, drywall, ceilings, flooring, millwork, electrical, plumbing, HVAC, kitchen infrastructure, fire protection, finishes and final inspections.
An experienced Restaurant General Contractor also coordinates architects, designers, engineers, equipment suppliers, specialty trades and other project stakeholders to keep the restaurant construction process organized and moving toward completion.
Restaurant projects require more coordination than many standard commercial interiors because the dining room, commercial kitchen, mechanical systems, electrical requirements, plumbing, exhaust systems and restaurant design all need to function together.
Look for a restaurant construction company with demonstrated experience completing restaurants, hospitality spaces and commercial interiors.
Restaurant construction involves specialized requirements that may not be encountered on a typical office or retail project. Your contractor should understand commercial kitchens, restaurant HVAC, plumbing, electrical distribution, fire protection, exhaust systems, equipment coordination, custom millwork and detailed interior finishes.
When comparing restaurant contractors, consider:
- Relevant restaurant construction experience
- Quality of completed restaurant interiors
- Pre-construction capabilities
- Estimating and cost-control procedures
- Construction management systems
- Project scheduling
- Site supervision
- Trade contractor relationships
- Design coordination capabilities
- Communication and reporting
- Experience working in occupied commercial buildings
- Understanding of permits and inspections
The lowest initial quotation is not always the lowest overall project cost. Strong restaurant contracting is about managing scope, schedule, quality and risk throughout the entire construction process.
The cost of Restaurant Construction depends heavily on the size of the space, existing building conditions, restaurant concept, kitchen requirements, level of finish and complexity of the mechanical and electrical systems.
A simple renovation of an existing restaurant can cost substantially less than converting a raw commercial shell into a fully operational restaurant. Premium restaurants with custom millwork, architectural lighting, feature ceilings, stone, specialty flooring, decorative metalwork and high-end restaurant interiors will generally require larger construction budgets.
Major restaurant construction cost drivers include:
- Commercial kitchen equipment
- Mechanical and HVAC systems
- Kitchen exhaust and make-up air
- Plumbing and drainage
- Electrical service requirements
- Fire suppression
- Custom millwork
- Architectural finishes
- Washroom construction
- Structural modifications
- Base-building conditions
- Permits and professional design fees
A detailed Restaurant Construction Estimate should therefore be based on drawings, specifications, equipment requirements and existing site conditions rather than a simple cost-per-square-foot assumption.
A professional Restaurant Construction Estimate should provide a clear breakdown of the work required to build the restaurant.
Depending on the project, the estimate may include demolition, concrete, structural work, framing, drywall, ceilings, painting, flooring, tile, millwork, doors, glazing, plumbing, HVAC, electrical, fire protection, kitchen connections and general construction requirements.
The estimate should also clearly identify allowances, exclusions, assumptions and owner-supplied items.
During Restaurant Pre-Construction, drawings and specifications should be reviewed carefully to identify missing information, conflicting details and potential cost risks before construction begins.
A typical Restaurant Construction Schedule depends on the size and complexity of the restaurant, permit requirements, equipment lead times, existing building conditions and level of customization.
A straightforward restaurant renovation may take considerably less time than a full restaurant build-out involving a new commercial kitchen, major HVAC modifications, custom millwork and extensive architectural finishes.
Before construction begins, the Restaurant Contractor should develop a project schedule identifying important milestones such as:
- Permit issuance
- Mobilization
- Demolition
- Rough-ins
- Mechanical and electrical work
- Inspections
- Drywall and ceilings
- Millwork installation
- Flooring and finishes
- Kitchen equipment installation
- Testing and commissioning
- Deficiency completion
- Final inspections
Good Restaurant Construction Management focuses on identifying long-lead materials and critical activities early so they do not delay the restaurant opening.
A Restaurant Fit-Out is the process of converting an existing commercial unit or unfinished shell into a completed restaurant.
Restaurant fit-out construction can include interior partitions, ceilings, flooring, washrooms, commercial kitchens, plumbing, electrical systems, HVAC, exhaust, fire protection, lighting, millwork, signage and architectural finishes.
A complete Restaurant Interior Fit-Out transforms the base building into a functional, branded and customer-ready restaurant environment.
Restaurant Interior Construction focuses on building the physical interior environment of a restaurant based on the architectural and interior design.
This can include:
- Interior partitions
- Feature ceilings
- Architectural lighting
- Flooring and tile
- Decorative wall finishes
- Custom bars
- Banquettes
- Host stations
- Service counters
- Custom millwork
- Washrooms
- Commercial kitchens
- Feature walls
- Decorative metal and glass
- Acoustic treatments
Successful Restaurant Interior Construction requires careful coordination between design intent and constructability so the finished restaurant looks refined while remaining practical, durable and code-compliant.
Restaurant Interior Contracting is the construction management and execution of the restaurant’s interior architectural and building systems.
A Restaurant Interior Contractor works with owners, designers, consultants and trades to translate the restaurant design into a completed physical space.
This typically involves coordinating architectural details, mechanical and electrical systems, custom finishes, millwork, kitchen requirements and construction sequencing.
For design-focused restaurants, the Restaurant Interior Contractor plays an important role in maintaining the original design vision while managing budget, schedule and real-world construction conditions.
Restaurant Design establishes how the restaurant should look, function and feel. Restaurant Construction turns those drawings and concepts into the completed space.
Restaurant designers and architects may develop the floor plan, customer experience, material palette, lighting concept, millwork, furniture layouts and architectural details.
The Restaurant Contractor then determines how those elements will actually be built and coordinates the necessary trades, materials, schedules and construction activities.
The strongest restaurant projects typically involve close collaboration between Restaurant Design and Restaurant Construction from the early stages of the project.
Design-Build Restaurant Construction combines design and construction under a more integrated project delivery process.
Instead of completing the full design before involving a contractor, the design and construction teams collaborate earlier in the project.
This can improve:
- Budget control
- Constructability
- Scheduling
- Material selection
- Equipment coordination
- Value engineering
- Communication
Restaurant Design-Build can be particularly effective for owners who want a coordinated approach from initial concept through permitting, construction and project turnover.
Restaurant designers and architects may develop the floor plan, customer experience, material palette, lighting concept, millwork, furniture layouts and architectural details.
The Restaurant Contractor then determines how those elements will actually be built and coordinates the necessary trades, materials, schedules and construction activities.
The strongest restaurant projects typically involve close collaboration between Restaurant Design and Restaurant Construction from the early stages of the project.