A Modern Workplace Build-Out for NEOEN’s Toronto Office
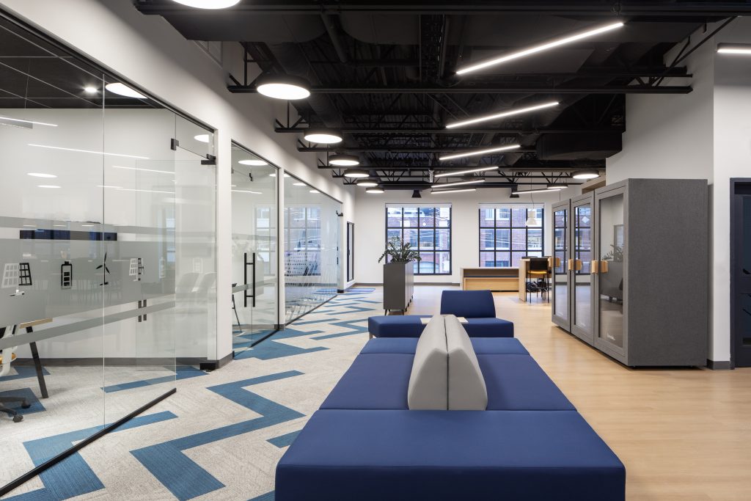
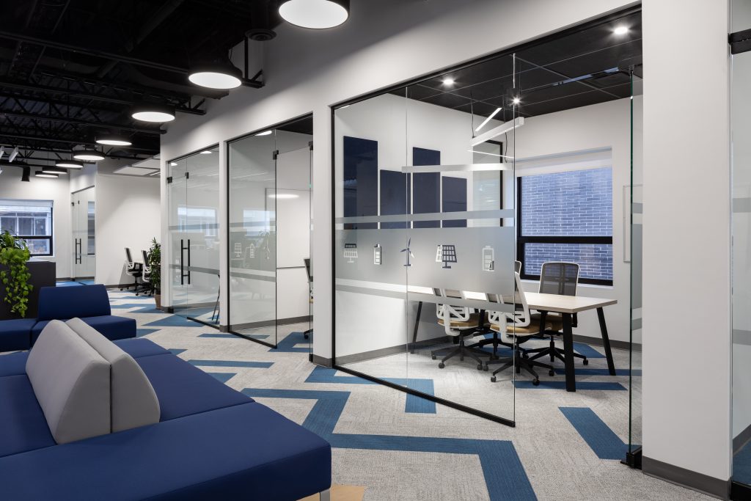
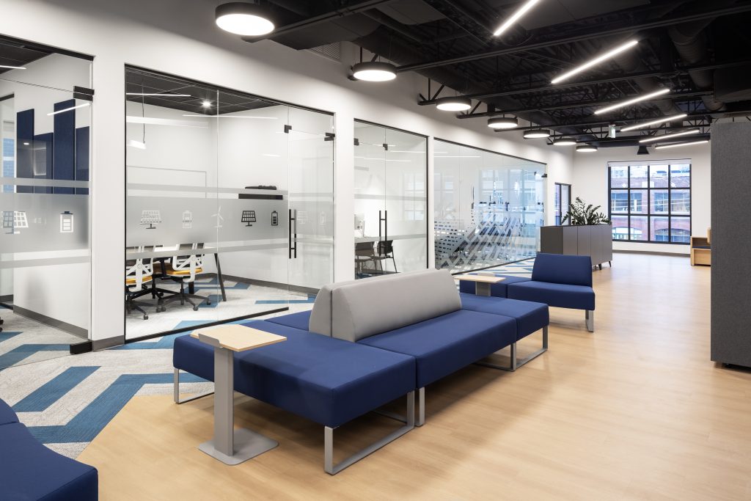
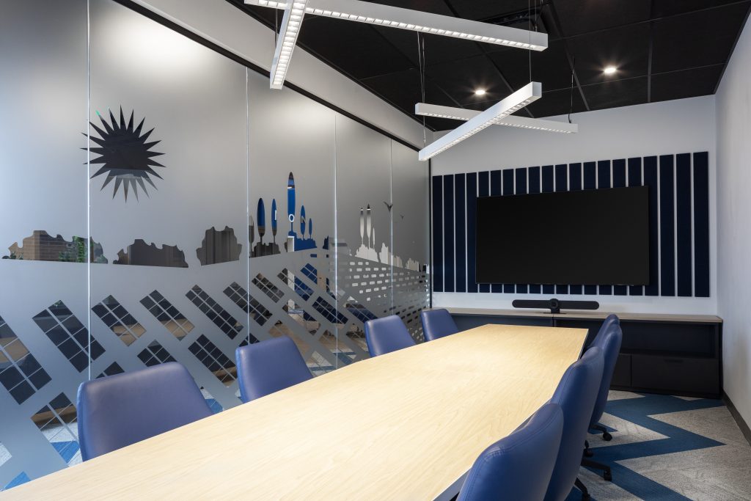
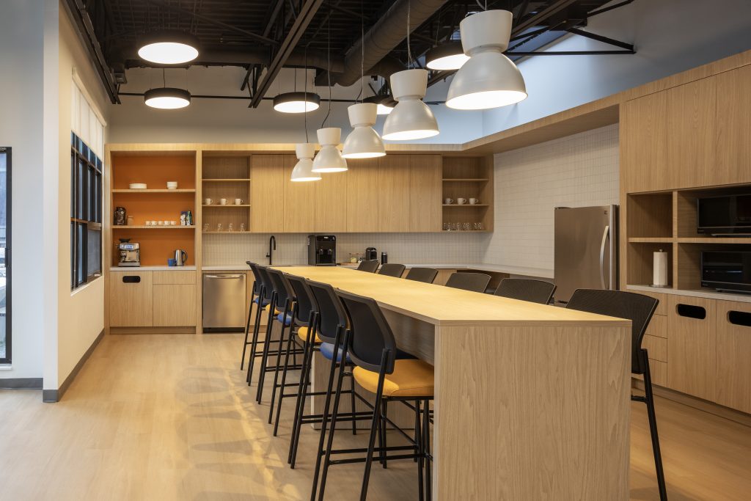
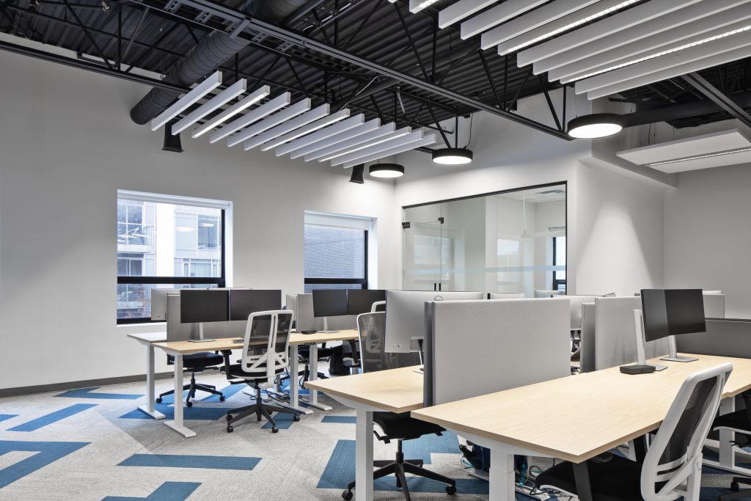
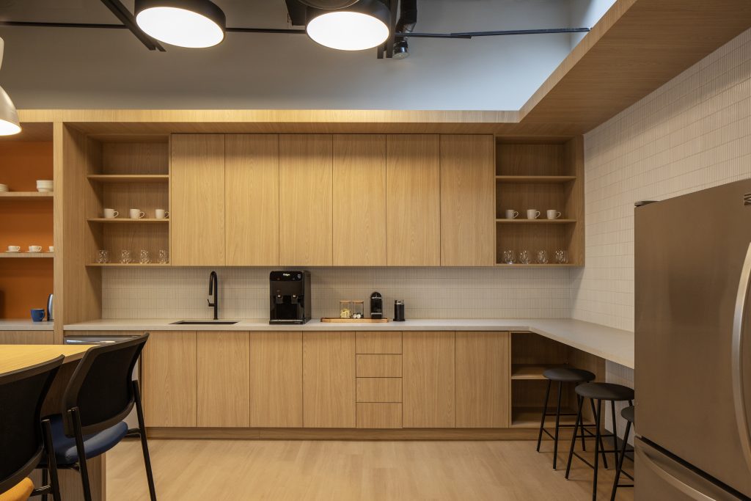
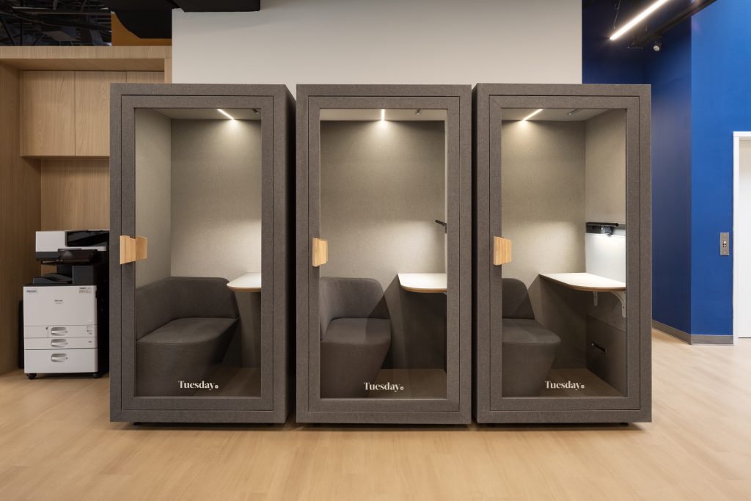
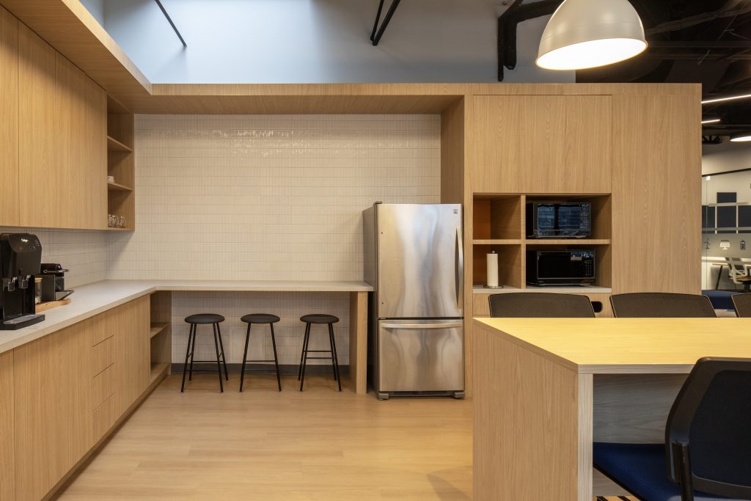
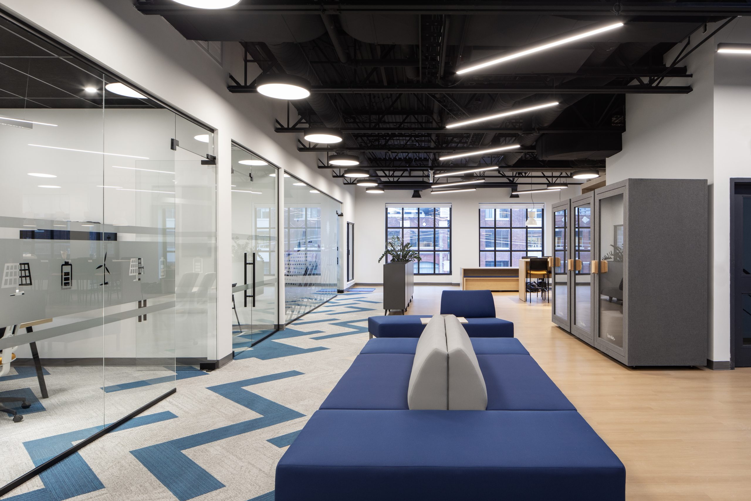
Toronto Commercial Contractors completed the interior construction and build-out of NEOEN’s Toronto office, delivering a contemporary workplace that balances clean architectural detailing, functionality, and a strong visual identity. The finished space features open work areas, glass-enclosed meeting rooms, collaborative lounge spaces, private focus rooms, integrated acoustic treatments, custom millwork, and a modern staff kitchen designed to support the day-to-day needs of a growing team.
The office incorporates a refined material palette of natural wood tones, blue accents, architectural glazing, patterned carpet, and exposed black ceilings complemented by suspended linear and feature lighting. Custom graphics and privacy film were integrated throughout the glass partitions, reinforcing NEOEN’s brand while adding visual interest and separation between workspaces.
Careful coordination between architectural finishes, lighting, mechanical systems, millwork, glazing, flooring, furniture, and technology was essential to achieving the clean, highly detailed finished environment. The result is a bright, modern Toronto office interior that provides a mix of open collaboration, private meeting space, individual work areas, and informal breakout zones while maintaining a cohesive design throughout.
This project reflects Toronto Commercial Contractors’ approach to office construction, workplace interiors, and commercial office build-outs in Toronto—combining detailed construction management with a strong understanding of design intent to deliver professional, functional, and visually refined workplaces.