
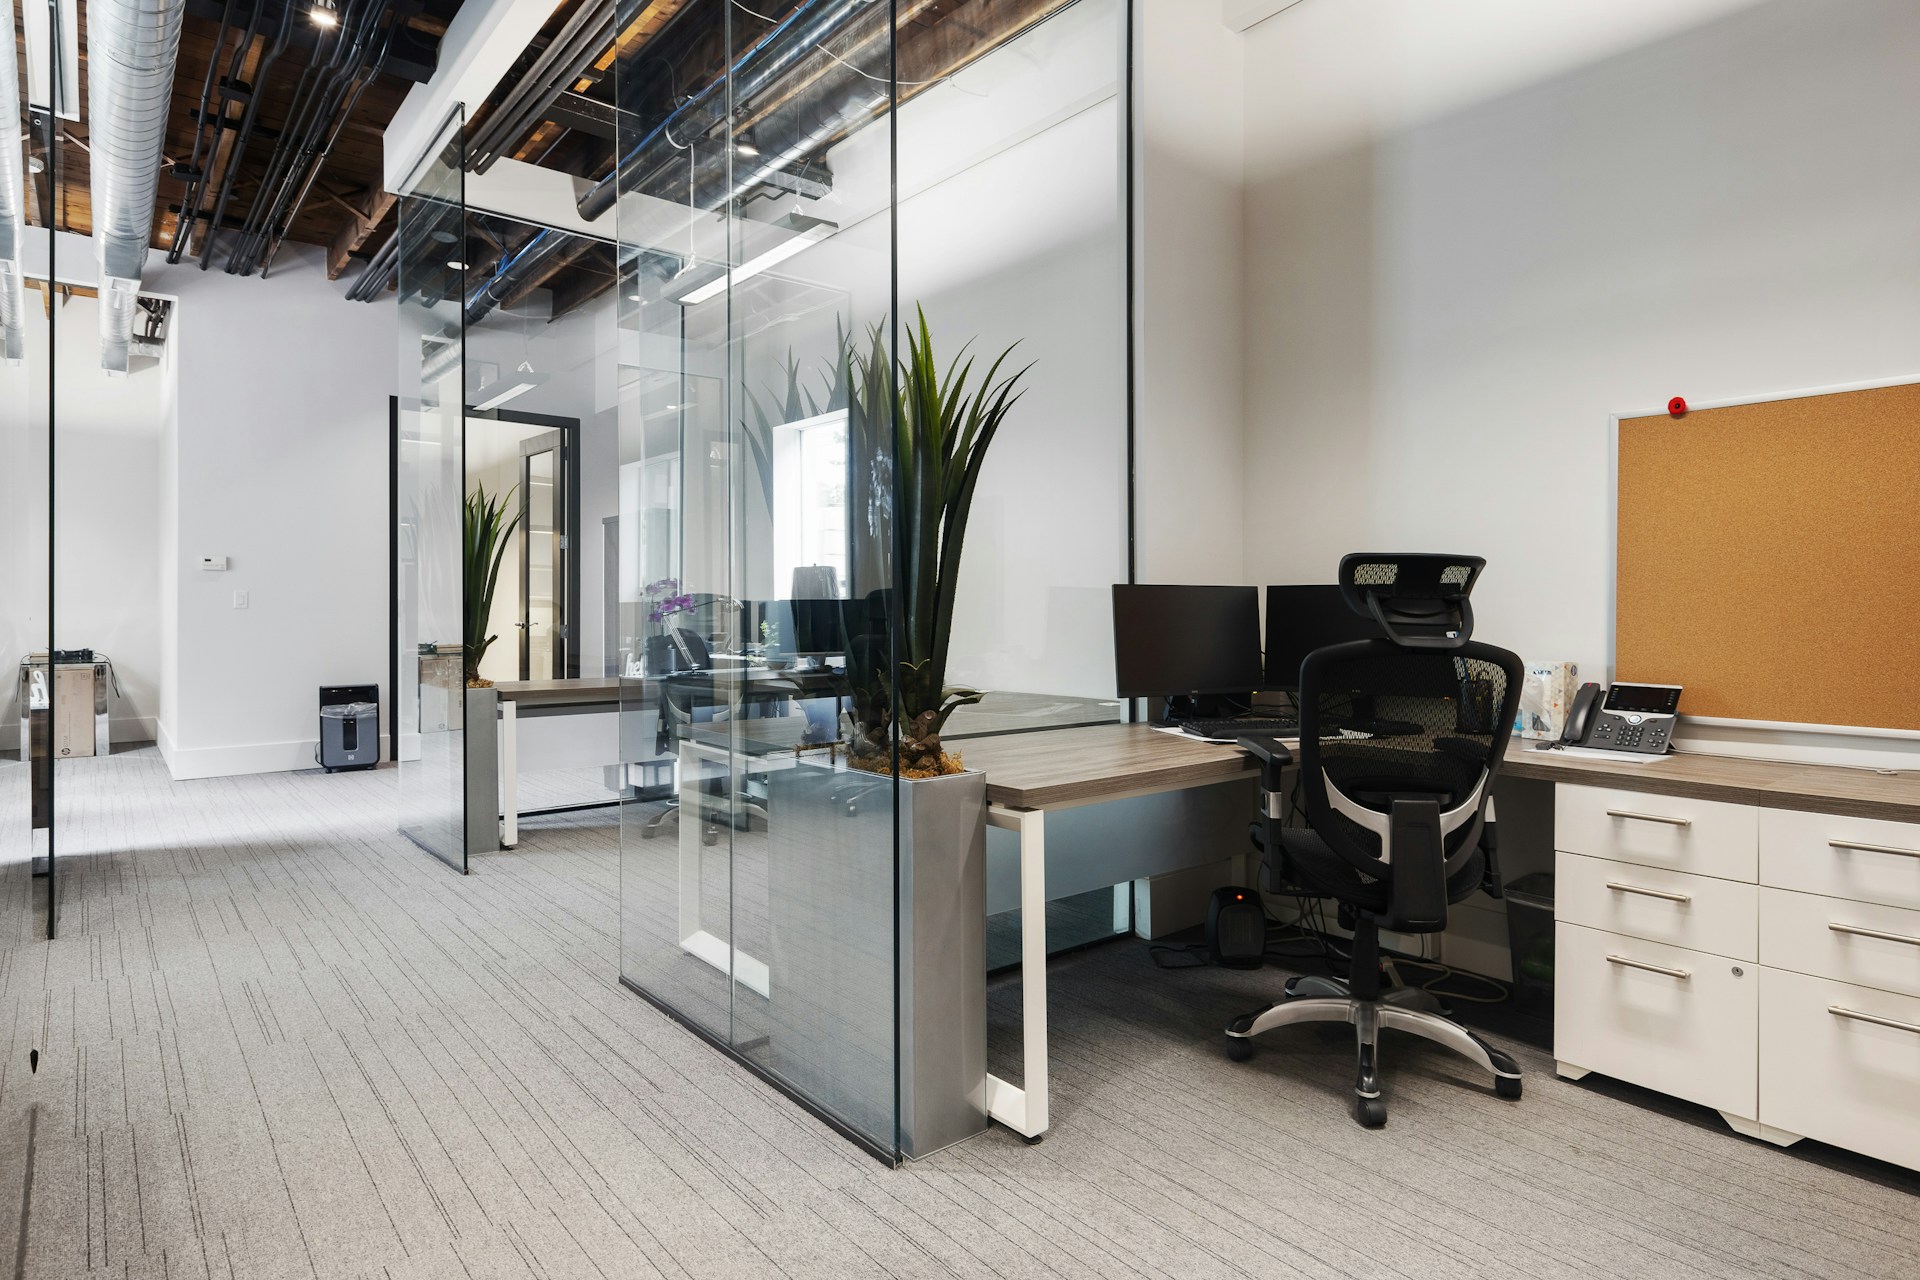
Renovating or relocating your Toronto office is a workplace decision before it is a real estate decision. The right choice affects how your team works, how clients experience your brand, and how well the space can support the next stage of your organization.
An existing office may hold more potential than its current layout suggests. A new address may offer a better floorplate, building amenities, transit access, or a stronger setting for growth. We recommend reviewing lease timing, team size, hybrid work patterns, workplace culture, building limitations, capital planning, and the level of finish you want before committing to either path.
A thoughtfully planned office fit-out in Toronto can improve both performance and perception. Considered layouts, integrated lighting, acoustic treatments, flexible work settings, architectural finishes, and custom millwork can turn a dated workplace into a refined environment that feels intentional. Early collaboration between business leaders, corporate real estate teams, architects, interior designers, landlords, and our construction team gives each option a fair and practical review.
Measure the Cost of Staying and Moving
Rent is only one part of the decision. When we prepare early budgets, we encourage clients to compare the full occupancy picture rather than treating a lower lease rate or a smaller construction scope as the deciding factor.
Remaining in place can involve phased construction, temporary swing space, after-hours work, business disruption, lease-extension requirements, and upgrades to existing building systems. Moving may introduce restoration obligations at the former premises, furniture and technology coordination, signage, moving logistics, landlord approvals, and a new tenant improvement scope.
An existing office can sometimes provide a strong starting point. If usable mechanical, electrical, plumbing, and life-safety systems are already in place, more of the construction scope may be directed toward the areas people see and use every day, including:
- Reception and client meeting areas
- Feature ceilings, flooring, and wall finishes
- Meeting rooms and employee amenities
- Architectural millwork and integrated lighting
Landlord contributions, lease incentives, building-condition reports, and deferred maintenance all deserve review before design decisions are locked in. Pre-construction budgeting gives you a clearer comparison between renovation and relocation while there is still room to adjust scope, sequencing, and finish selections.
Test Whether Your Existing Space Can Evolve
Not every office can evolve in the same way. Floorplate depth, access to natural light, ceiling height, column locations, elevator capacity, HVAC capacity, electrical service, washroom access, and the condition of base-building systems can shape what is realistically achievable.
Still, physical constraints do not automatically rule out renovation. We often work with architects and designers to reconfigure enclosed offices, improve circulation, introduce neighbourhood-based work zones, and create focused spaces for private calls or concentrated work. Glass partitions can bring light deeper into the plan, while acoustic assemblies and considered lighting placement can preserve comfort and privacy.
A more hospitality-inspired client area, better meeting spaces, and cleaner transitions between materials can also shift the character of an older office. The goal is not to force a new workplace model into an unsuitable shell. It is to understand what the building can support, then develop a design that feels resolved rather than compromised.
Before finalizing a design, we recommend an existing-condition investigation. Site reviews, selective demolition, consultant input, and constructability analysis can reveal concealed conditions that affect permits, sequencing, budget allowances, and finish quality.
Compare Fit-Out Quality, Risk, and Timeline
Relocation can offer a cleaner design canvas. A new location may provide a more efficient floorplate, stronger building amenities, improved access, and the opportunity to establish a fresh architectural identity from the ground up. That freedom, however, comes with coordination requirements that should not be underestimated.
Base-building approvals, landlord standards, permit review, elevator bookings, and long-lead procurement can all affect delivery. The construction scope must also account for systems that sit behind the finished interior, including:
- HVAC modifications and electrical distribution
- Fire alarm devices and sprinkler alterations
- Access control, audiovisual systems, and data infrastructure
- Glazing, lighting, ceilings, and specialty finish coordination
Whether you renovate or move, execution quality matters. A premium workplace interior depends on accurate detailing, disciplined millwork coordination, aligned ceiling and lighting layouts, and clean transitions between flooring, wall finishes, and architectural features. The lowest initial construction figure may not reflect the coordination and site supervision required to deliver a polished space that holds up over time.
Use Fall Planning to Protect Your Delivery Date
Late summer and fall are productive times to begin evaluating a future workplace change. If lease decisions, corporate approvals, design development, or landlord negotiations are approaching, early planning gives the project team more time to test both renovation and relocation without rushing the final choice.
Occupied-office renovations need particularly careful preparation. Our construction management approach can include phasing plans, after-hours strategies, site logistics, dust and noise controls, material staging, and clear communication protocols. These measures help protect daily operations while construction moves forward in an active workplace.
Custom millwork, decorative lighting, glazing systems, specialty finishes, furniture, and technology components can each have their own procurement needs. Starting well before the desired move-in date helps preserve architectural intent while managing availability, approvals, and schedule risk.
Turn Findings Into a Confident Workplace Plan
A feasibility review should compare renovation and relocation using the same criteria: budget, timeline, operational impact, design potential, building performance, lease obligations, and long-term flexibility. At Toronto Commercial Contractors, we work alongside architects, interior designers, property teams, and organizations to translate workplace concepts into coordinated commercial interiors across Toronto, the GTA, and Southern Ontario.
The strongest decision is the one grounded in clear information, not assumptions about what an existing office cannot become or what a new location will automatically solve. When building conditions, workplace needs, and delivery requirements are understood early, either path can lead to a more functional, refined, and durable workplace.
Bring Greater Clarity To Your Workplace Project
Toronto Commercial Contractors can assess existing conditions, design documentation, budgets, and construction sequencing to establish a practical path forward. Our office fit-out in Toronto services are tailored to detailed workplace interiors, from architectural millwork and lighting integration to refined finishes and coordinated delivery. To discuss your requirements with our team, contact us for a focused pre-construction conversation.