
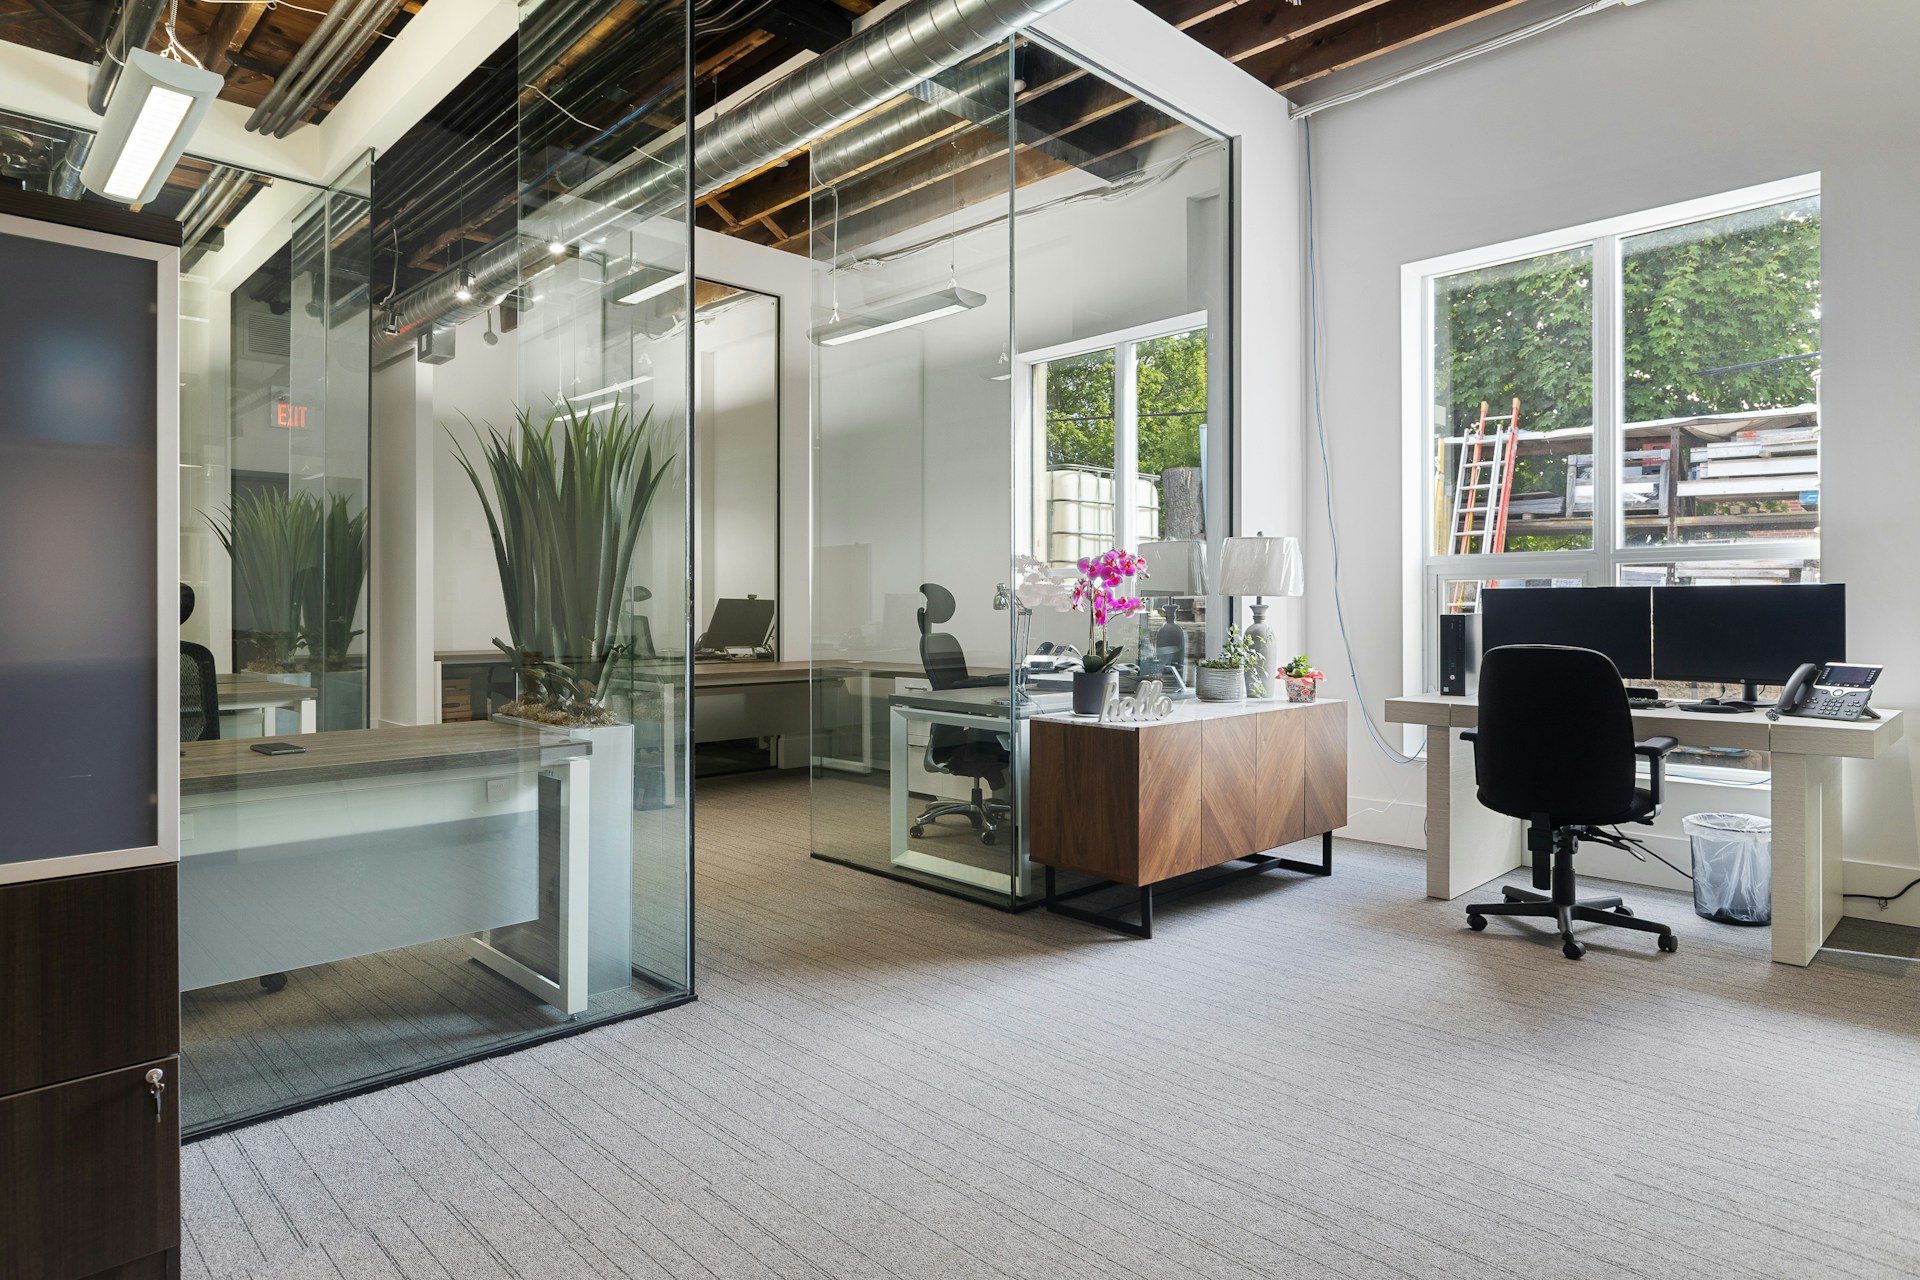
Signing a commercial lease is the start of the workplace delivery process, not the finish line. The office construction process that Toronto tenants follow can begin with a base-building shell, an outdated suite, partially improved premises, or a space that requires a complete commercial office renovation in Toronto.
Early collaboration between your team, the landlord, architect or interior designer, engineers, and a Toronto office fit-out contractor helps align design intent, budget, approvals, procurement, and scheduling before work begins. At Toronto Commercial Contractors, we guide office interior construction projects in Toronto for corporate headquarters, executive offices, professional services firms, technology workplaces, and branded commercial environments from lease review through turnover.
Review the Lease, Test Fit, and Preliminary Budget
Once a space is selected, we recommend reviewing the lease and landlord construction manual immediately. Building rules often shape the office construction timeline that Toronto teams need to plan around, including permitted work hours, elevator bookings, loading access, security procedures, insurance certificates, waste removal, noise limits, fire alarm coordination, and base-building shutdowns.
A test fit then confirms whether the premises can support your present operation and future growth. It should account for:
- Employee headcount, workstations, private offices, and circulation
- Boardrooms, meeting rooms, phone rooms, reception, and staff areas
- Kitchens, storage, IT rooms, accessibility, and service spaces
- Opportunities for future expansion or changing workplace needs
Pre-construction budgeting should consider demolition, partitions, ceilings, flooring, paint, doors, architectural glass, lighting, HVAC, plumbing, fire protection, AV, data, security, appliances, specialty finishes, furniture coordination, and custom millwork. Early input allows us to identify existing-condition risks and costly design choices before they become change orders.
Coordinate Design, Landlord Approval, and Permits
A workplace concept becomes buildable through coordinated documentation. Architectural plans, reflected ceiling plans, finish schedules, millwork details, lighting layouts, mechanical and electrical engineering, AV and IT requirements, security systems, furniture plans, and accessibility requirements must work together. Refined office fit-outs in Toronto depend on clear MEP coordination before construction begins.
Landlord approval is a schedule milestone, not an administrative formality. Property managers may request drawings, contractor qualifications, insurance documentation, work schedules, material handling plans, security procedures, after-hours requests, and shutdown details.
Permit requirements for leasehold improvements in Toronto vary by scope. New partitions, plumbing, HVAC modifications, fire protection or fire alarm changes, accessibility upgrades, structural work, occupancy changes, and exiting revisions may require review. We recommend confirming requirements with the City of Toronto and applicable authorities before work proceeds.
Turn Drawings Into a Buildable Scope
When drawings are developed for pricing, we coordinate trade quotes, scope leveling, allowances, alternates, value engineering, procurement planning, and the construction schedule. The lowest subcontractor price is not always the most complete one. Comparable pricing must account for finishes, exclusions, detailing, coordination responsibilities, and building procedures.
Thoughtful value engineering protects the architectural intent while managing the buildable scope. Depending on the design, we may review alternatives such as:
- Adjusting millwork fabrication methods without losing the intended appearance
- Selecting equivalent durable finishes suited to commercial use
- Refining glazing or ceiling details for cleaner installation
- Sequencing work to reduce disruption in an occupied building
Long-lead procurement often begins before physical construction. Custom millwork, glass partitions, doors and frames, hardware, decorative lighting, HVAC equipment, specialty flooring, access-control equipment, appliances, and custom finishes can all influence the eventual move-in date. Delayed selections or shop drawing approvals can affect the whole schedule.
Manage Construction Through Turnover
A typical office construction sequence in Toronto includes site protection, demolition, layout, framing, MEP rough-ins, fire protection modifications, inspections, drywall, ceilings, paint, flooring, architectural glass, millwork, doors and hardware, electrical finishes, plumbing fixtures, mechanical completion, AV, data, security, furniture coordination, and final finishes. The order changes with building conditions and project scope.
As a Toronto office general contractor, we manage site supervision, trade scheduling, procurement, RFIs, shop drawings, quality control, safety, progress reporting, landlord coordination, consultant coordination, inspections, and change management. This oversight is particularly important in Downtown Toronto buildings with shared elevators, restricted loading windows, occupied floors, and limited shutdown periods.
Before turnover, we coordinate required inspections and complete a deficiency walkthrough. Typical deficiencies include paint touch-ups, millwork adjustments, door hardware alignment, flooring corrections, ceiling repairs, glass adjustments, fixture installation, and final cleaning. Substantial completion marks an important milestone, but careful finishing work helps ensure the workplace is ready for occupancy.
Prepare for a Confident Move-In
Construction completion is only one part of occupancy. Final cleaning, required approvals, furniture installation, IT and data commissioning, AV testing, security programming, signage, employee move planning, warranties, manuals, and closeout documents all need to be coordinated.
Timelines vary with office size, existing conditions, design complexity, landlord approvals, permit requirements, MEP scope, custom fabrication, specialty finishes, and long-lead materials. A straightforward tenant improvement project in Toronto may progress differently than a detailed corporate headquarters with integrated lighting, architectural glass, executive boardrooms, and custom millwork.
Late design changes, delayed selections, incomplete drawings, permit timing, landlord reviews, furniture conflicts, and existing-condition surprises can all delay occupancy. The best practical step is to establish decision dates early and involve the construction team during lease negotiation, test fitting, budgeting, and design development. A well-planned office construction project in Toronto creates more reliable coordination from the first drawing to employee move-in.
Bring Design Intent Through To Move-In
Toronto Commercial Contractors delivers a commercial office fit-out in Toronto with careful attention to constructability, finish quality, custom detailing, and project coordination. Our team works closely with clients, architects, and designers to build workplaces that support both operational needs and a refined employee experience. To discuss your upcoming office project, contact us for a consultation.