
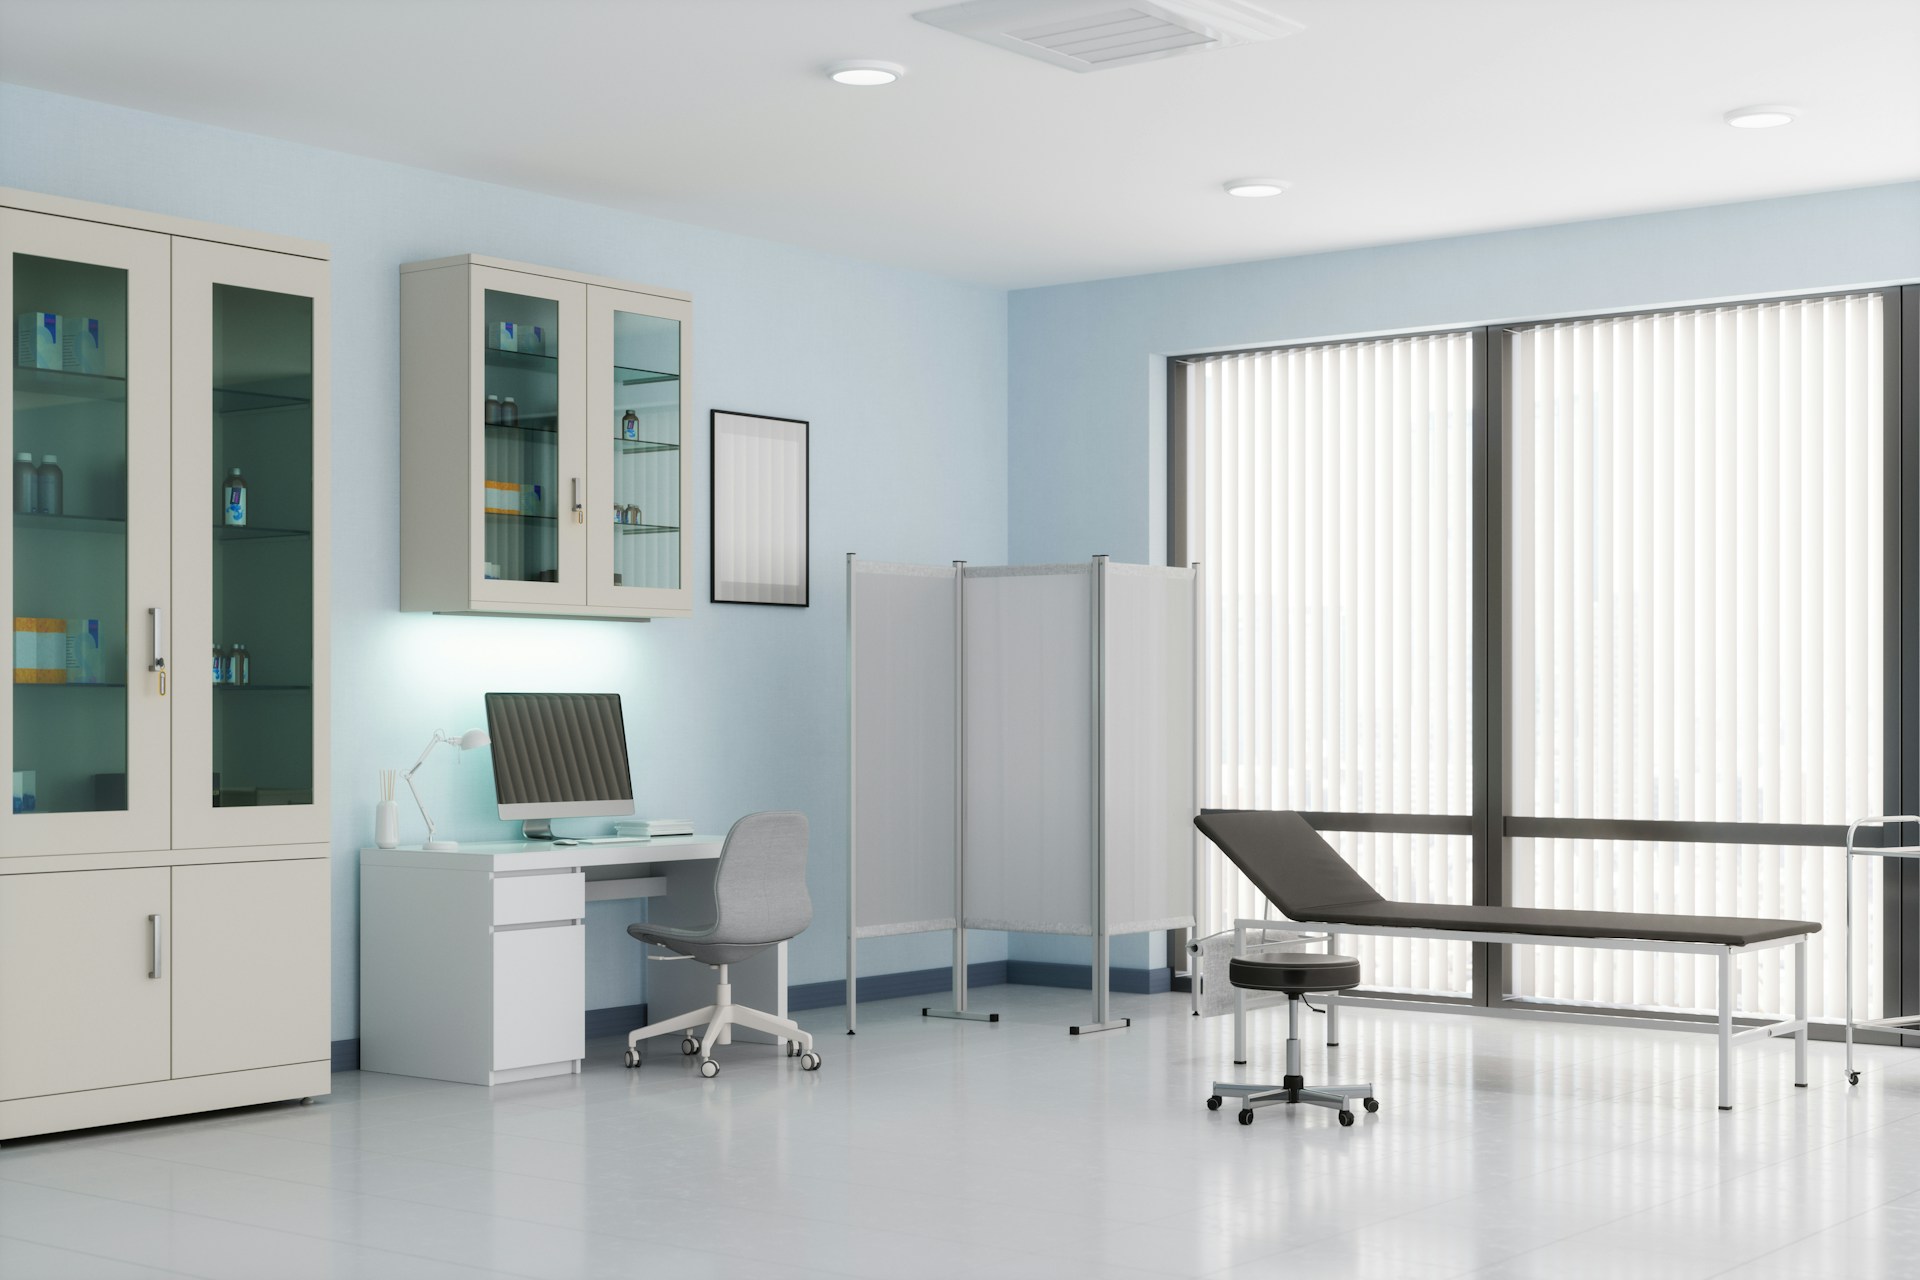
Choosing between a leasehold fit-out and a new build shapes far more than your construction scope. For medical office construction in Whitby, the property you select needs to support patient movement, practitioner workflows, privacy, accessibility, and the level of comfort your clinic brand calls for.
We recommend treating this as a clinical, operational, financial, and design decision from the start. A space that appears convenient on paper may create compromises in treatment room layout, mechanical capacity, staff circulation, or the patient experience once design begins.
Make the Real Estate Decision Before Design Begins
A leasehold clinic fit-out can provide a more direct route to occupancy when the unit is suitable, building systems can support the program, and landlord requirements are clear. Existing retail, office, or mixed-use spaces may already offer parking, common-area access, and an established location, but each of those benefits needs review against your clinic’s needs.
New construction gives you more freedom over planning, exterior presence, entry sequence, parking, servicing, and long-term growth. It also involves a broader coordination process before construction can begin.
Before signing a lease or committing to land, we encourage early input from the owner, architect, interior designer, consultants, and construction team. That conversation should test whether the property can support the intended clinic without forcing the design to work around avoidable limitations.
Compare Capital, Control, and Long-Term Flexibility
Leasehold improvements are shaped by the lease itself. Landlord approvals, base-building standards, tenant improvement allowances, restoration clauses, and limits on building modifications can all affect how the project is planned. The lease term should also make sense for the level of investment going into specialized treatment rooms, custom millwork, reception areas, and clinical support spaces.
A new-build medical office generally provides greater control over the full environment, including:
- Building form, entry placement, parking, and exterior identity
- Mechanical, electrical, plumbing, and technology infrastructure
- Room sizes, staff areas, storage, and future treatment capacity
- Opportunities for phased expansion as the practice changes
That freedom comes with more up-front planning. Site, civil, architectural, and consultant coordination all need to be considered before work begins.
In our experience, a growing multidisciplinary clinic, dental office, wellness provider, or specialist practice may benefit from a purpose-built setting that anticipates future needs. A smaller practice testing a new market may prefer the reduced real estate commitment and faster delivery potential of a carefully selected leasehold unit.
Assess the Existing Shell Before You Commit
An economical-looking unit can become difficult to build when its existing conditions conflict with the clinical program. Before a lease is finalized, we recommend a detailed review of the shell and base building rather than relying on a floor plan or a quick walkthrough.
The due diligence process should examine:
- Ceiling heights, column locations, floor plate shape, and structural conditions
- Existing HVAC, electrical service, plumbing routes, drainage, and fire separations
- Accessibility, patient entry routes, parking, loading access, and common areas
- Landlord standards, permitted work hours, building access, and approval processes
- Sound separation between treatment spaces and neighbouring occupancies
Limited HVAC capacity, poorly located plumbing, low ceiling zones, or insufficient electrical service can affect the design and project sequence. The same is true of restrictive building rules that limit rooftop equipment, exterior penetrations, or work in shared areas.
Through pre-construction review, we work alongside architects, interior designers, and consultants to assess constructability and identify concealed risks early. This helps determine whether reception, consultation rooms, treatment spaces, staff facilities, and architectural millwork can be delivered with the intended level of finish.
Plan Approvals and Clinical Performance Together
Approvals should be part of the project schedule from the beginning, not a task left until drawings are complete. Depending on the property and scope, medical office construction in Whitby may involve review of permitted use, building permit requirements, accessibility provisions, fire and life-safety measures, and coordination with landlords or building management.
New construction can require a longer path that includes site planning, servicing, grading, civil coordination, and municipal review. Leasehold work may move more quickly, but only when the proposed use and existing building conditions are compatible with the clinic program.
The interior must also perform well every day. We focus on details that support both clinical needs and patient comfort, including intuitive reception layouts, discreet circulation, acoustic privacy, durable flooring, cleanable wall finishes, integrated lighting, accessible washrooms, and well-placed support areas.
Leasehold spaces often call for thoughtful design responses. Columns, irregular floor plates, and mechanical constraints can be managed through coordinated ceiling details, feature walls, finish transitions, lighting placement, and custom millwork. In a new build, the same planning freedom can support optimized room proportions, dedicated mechanical zones, equipment coordination, staff circulation, storage, and a more distinct architectural identity.
Sequence Construction for Fall and Winter Conditions
For clinics targeting a year-end opening, site selection, design documentation, permit planning, and major procurement should be settled well before the final quarter. Custom millwork, doors, glazing, flooring, lighting, and specialized equipment all need to be coordinated with the construction sequence.
Interior leasehold construction can often continue through winter with less exposure to weather conditions. New-build work is more sensitive to exterior factors, particularly where site servicing, utility connections, foundations, or exterior finishes are involved. Allowing for seasonal contingencies protects the overall program.
A well-built schedule should coordinate demolition, rough-ins, inspections, ceiling and wall finishes, millwork installation, equipment placement, commissioning, and final deficiencies. We use construction management, general contracting, design-build, and custom millwork coordination to help translate detailed healthcare interiors into finished commercial spaces across Whitby, the GTA, and Southern Ontario.
Engage the Right Team Before Selecting Your Site
The right choice is rarely based on rental rates or land value alone. A coordinated feasibility review gives you a clearer view of site potential, construction requirements, approvals, schedule considerations, design constraints, and the long-term suitability of the property.
Whether you choose a leasehold fit-out or a new build, the strongest outcome begins with a space that supports the clinical program before finishes are selected. Confirm the shell, servicing, approvals, future needs, and design intent early, then build the project plan around those realities.
Build a Medical Office That Performs Beautifully
Toronto Commercial Contractors brings disciplined pre-construction, construction coordination, and finish execution to medical office construction in Whitby. We work closely with project teams to resolve constructability, servicing, millwork, lighting, and clinical workflow details before they affect the schedule or finished environment. To discuss your planned clinic, contact us for a consultation with our team.