
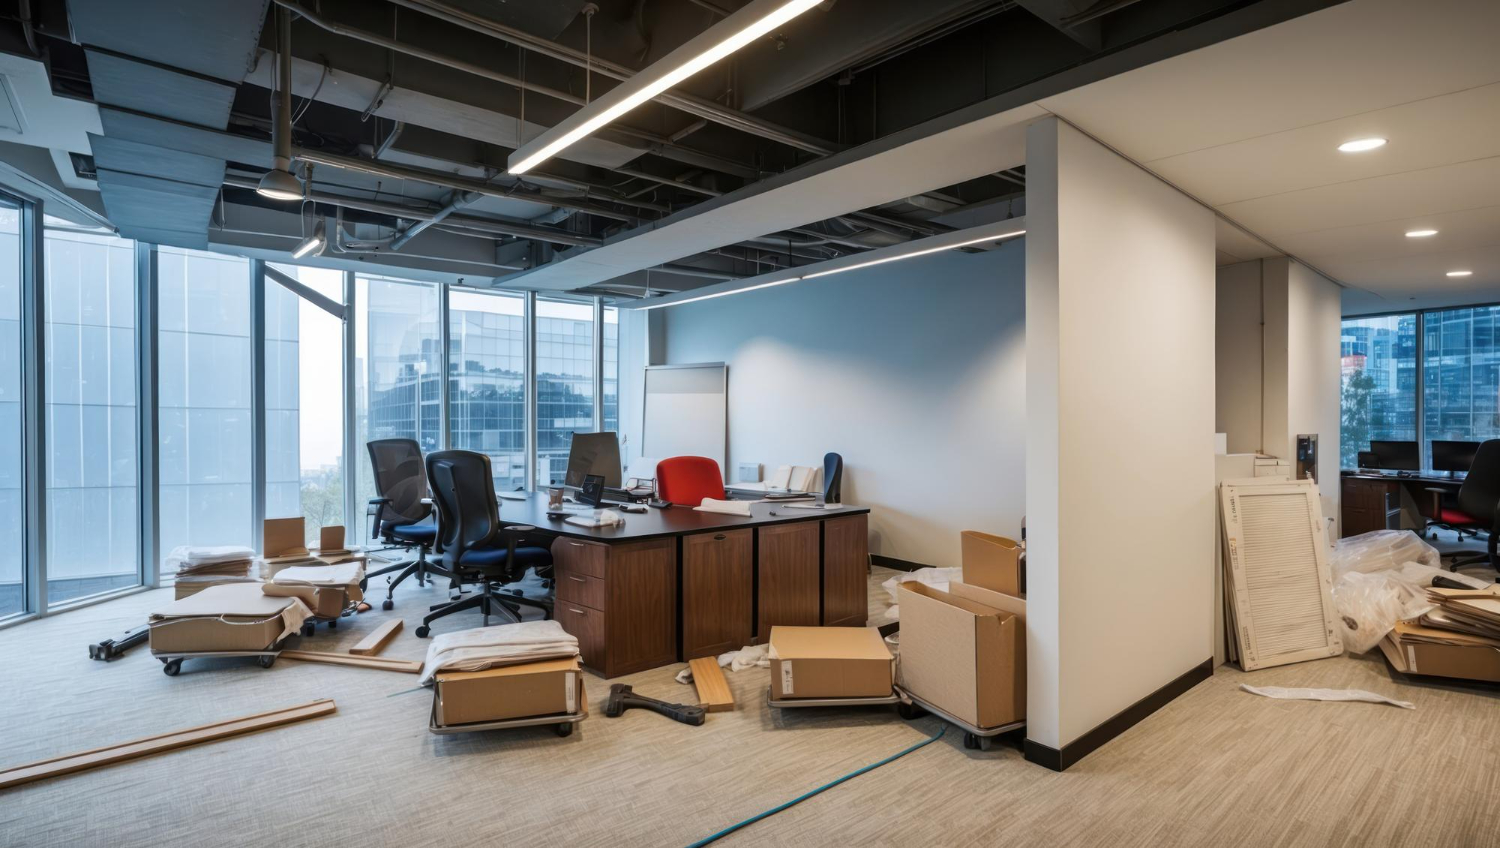
Keep Your Workplace Productive Through Renovation
Office construction in Markham takes a different kind of planning when your team is still working inside the space. Rather than treating the office as an empty shell, we treat it as an active environment where staff, clients, visitors, building operations and construction crews must move safely and comfortably each day.
For corporate teams, professional service firms, technology companies and client-facing organizations, a renovation cannot come at the expense of daily work. At Toronto Commercial Contractors, we coordinate occupied fit-outs with the same attention we bring to architectural detailing. That means aligning design intent, site safety, communication and operational needs before work begins, not trying to solve disruptions after they occur.
Map Occupancy Before Office Construction Begins
A clear occupancy assessment gives office construction in Markham a workable starting point. Before construction starts, we meet with the client team, architect, interior designer and property manager to understand how the workplace functions now. The goal is to identify which areas can be renovated, which spaces must remain available, and where temporary arrangements are needed.
The review should account for more than desks and offices. Reception zones, executive suites, meeting rooms, server rooms, accessible routes and loading access can all affect the construction sequence. Some areas simply cannot be taken offline without affecting business operations or building requirements.
We also look closely at work patterns, including hybrid schedules, peak visitor periods, confidential meetings, presentations, deliveries and building restrictions. This planning helps us establish practical site logistics, including:
- Temporary partitions and protected travel routes
- Emergency exits, washroom access and elevator bookings
- Material staging, waste removal and delivery timing
- Protection for existing flooring, walls and finished surfaces
A detailed occupancy map keeps people, materials and construction activity from competing for the same space. It also gives everyone a shared reference point when the schedule changes or an operational concern arises.
Phase Construction Around Teams and Critical Services
Phasing allows a workplace renovation to move forward without requiring the entire office to shut down. We often begin with underused zones, enclosed offices or available swing space, then relocate staff into completed areas as the next phase begins. Meeting rooms, kitchenettes, reception areas and open workstations can be addressed in a sequence that supports ongoing occupancy.
The best phasing plan is shaped by the office itself. A client-facing reception area may need to stay presentable until a replacement is ready. An open-plan team may need a temporary work zone with reliable power and data before their permanent area is renovated. Those details influence the order of work.
Critical building services receive added coordination. IT rooms, network infrastructure, electrical distribution, HVAC controls, security systems and fire alarm components must be planned carefully to avoid unplanned interruptions. We work with the relevant project partners to identify dependencies before crews open ceilings, relocate walls or connect new systems.
Disruptive work is also scheduled with care. Demolition, coring, major deliveries, ceiling work and planned shutdowns may be better suited to evenings, weekends or low-occupancy periods. A thoughtful schedule protects both project momentum and the professional atmosphere your team needs during the renovation.
Protect Design Quality While Teams Remain on Site
Keeping an office open does not mean lowering expectations for the finished interior. Refined workplace design still depends on accurate installation conditions, especially for integrated lighting, acoustic ceilings, glass partitions, feature walls, flooring transitions and custom millwork.
Our pre-construction process includes constructability reviews with architects and interior designers. Together, we examine how details will be built, where existing conditions may affect alignment, and when each finish should be installed. This early coordination helps protect the design rather than forcing last-minute compromises in the field.
Off-site preparation can also reduce disruption within an occupied office. Custom millwork and selected fabricated components may be prepared before installation, limiting the amount of cutting, assembly and finishing work required near active teams.
Quality control becomes particularly important where new construction meets the existing workplace. We verify dimensions, wall locations, ceiling heights, base-building systems and finish transitions before final materials are installed. When these connections are handled carefully, the completed office feels cohesive and intentional, not like a series of separate renovation phases.
Control Dust, Noise, Access, and Autumn Weather
Physical separation is a central part of occupied construction management. Full-height dust barriers, negative-air containment, controlled access points and protected floor routes help keep construction activity away from staff and visitors. Daily cleaning also matters. A workplace should remain safe and presentable, even while substantial interior work is underway nearby.
Clear communication supports that physical planning. We provide advance notice of work that may affect access, noise levels, meeting spaces, parking or building services. A designated project contact gives occupants and property representatives a direct way to raise concerns, so small issues can be addressed before they interrupt the workday.
Autumn conditions add a few practical considerations in Markham. Shorter daylight hours, cooler temperatures and changing weather can affect deliveries, loading areas and exterior access. Where a project includes storefront improvements, rooftop equipment, exterior signage or weather-sensitive materials, we plan for temporary protection and reliable indoor storage. Seasonal coordination may seem minor at the outset, but it helps prevent unnecessary site delays and protects finished materials.
Start an Occupied Fit-Out with a Precise Plan
An occupied office renovation is not simply construction completed around staff. It is an operational strategy that protects people, productivity, design quality and the client experience throughout every phase. Early involvement from an experienced commercial construction partner gives business owners, real estate teams, architects and designers time to align schedules, finishes, procurement, phasing and site logistics before work affects the office.
We bring design-focused construction management, commercial renovations, fit-outs and custom millwork to projects throughout Markham, Toronto, the GTA and Southern Ontario. The strongest project plans make room for daily business needs while preserving the architectural outcome the team set out to achieve.
When occupancy, building services, access routes and finished details are planned together, a renovation can proceed with far less disruption. The result is a workplace that remains functional during construction and feels fully resolved when the last phase is complete.
Maintain Continuity Without Compromising Design
For projects requiring office construction in Markham, our team brings disciplined pre-construction planning, detailed coordination and refined interior execution to every phase. Toronto Commercial Contractors works closely with design teams and stakeholders to protect operational needs while delivering precise millwork, finishes and integrated building systems. To discuss your workplace renovation requirements, contact us for a considered construction approach.