
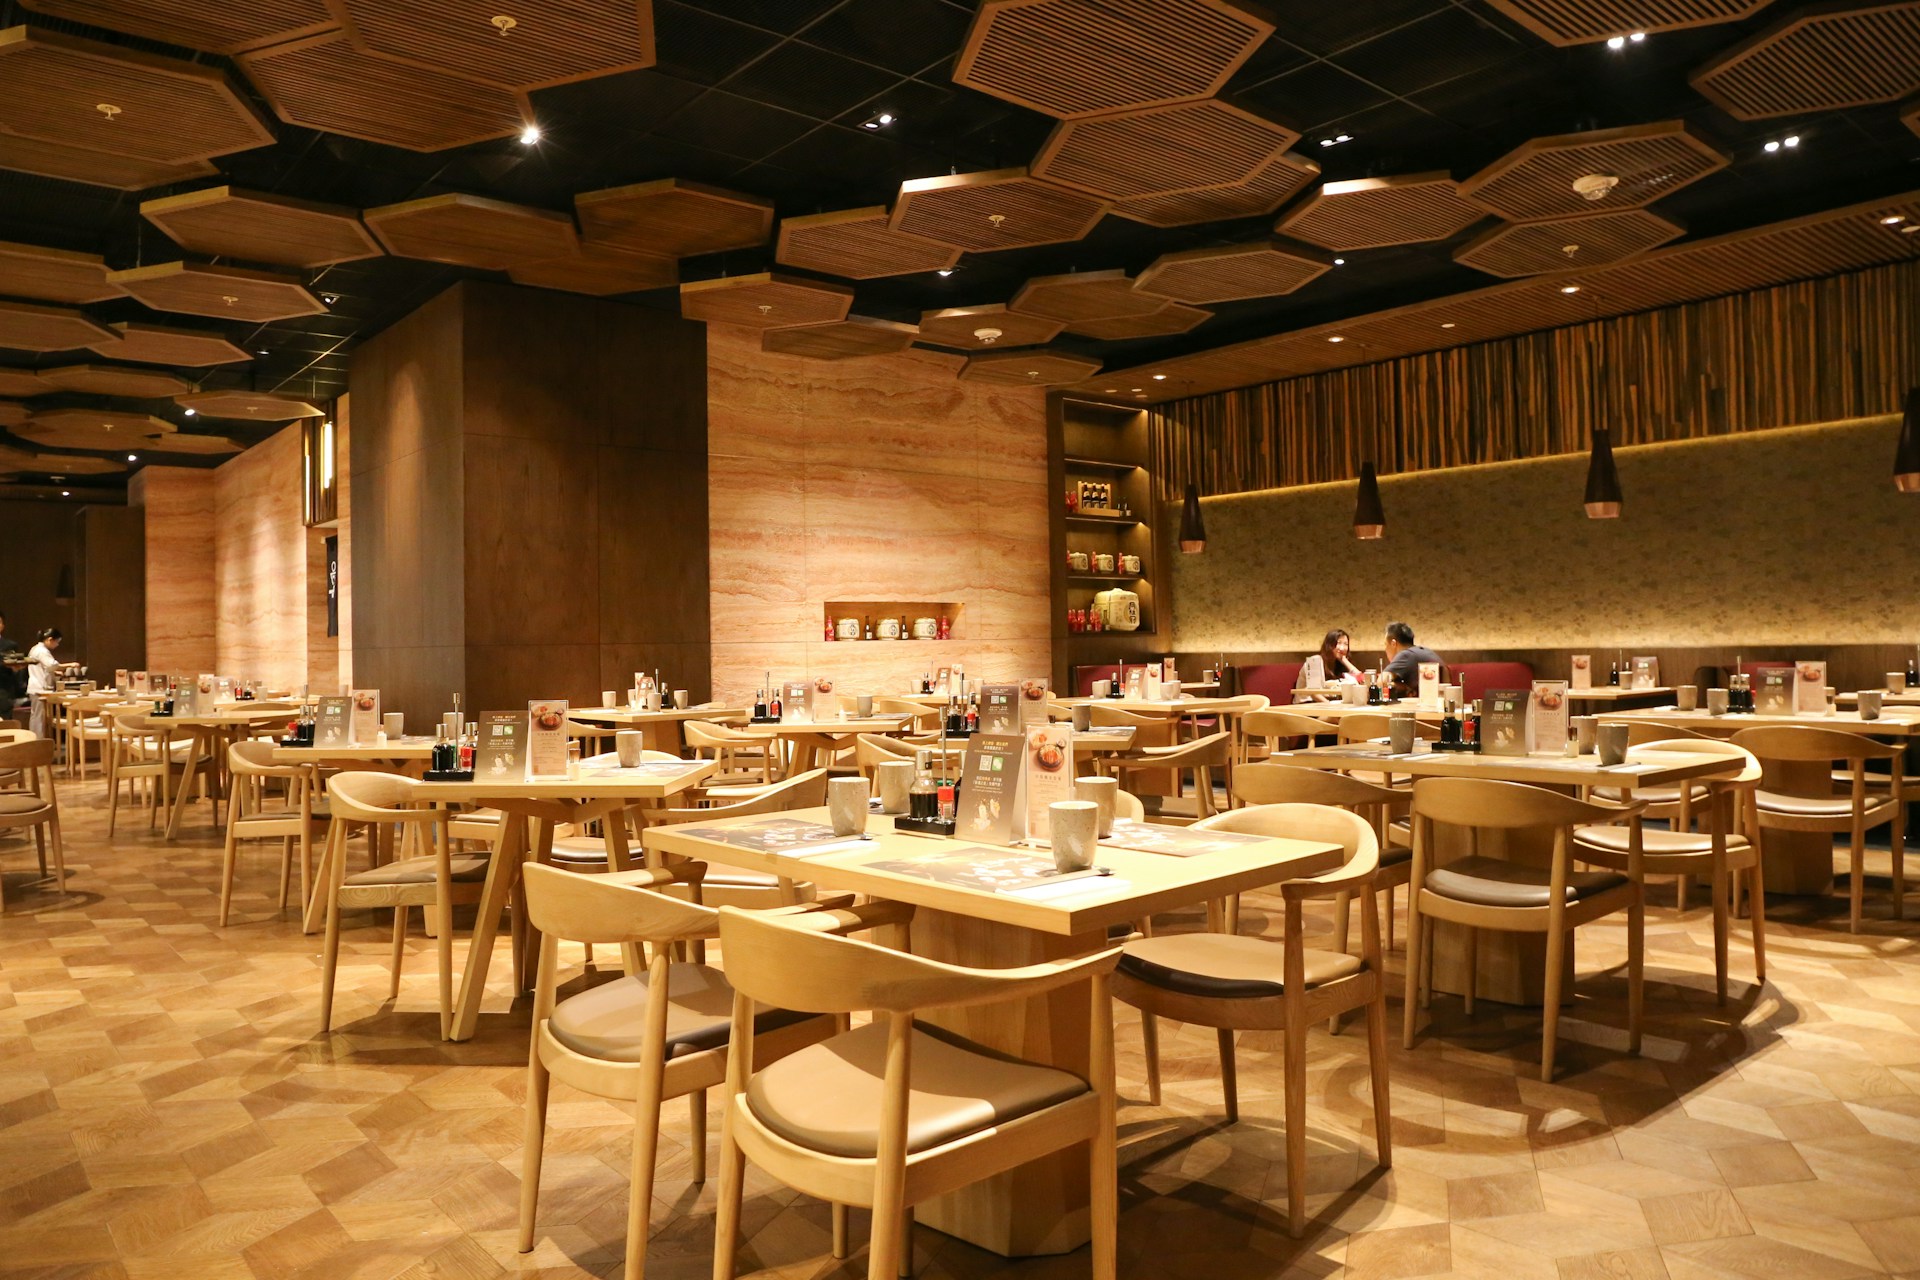
Restaurant construction in King West demands more than a standard tenant improvement. In this part of Toronto, the guest experience is shaped by lighting, acoustics, seating comfort, material choices and the finish quality visible at every table. We help project teams carry those details from concept through construction, without losing sight of how the space must operate each day.
Dense streets, heritage-adjacent buildings, mixed-use properties and active neighbouring businesses add pressure before the first wall comes down. For us, successful restaurant construction in King West means treating design ambition, site logistics, approvals and opening schedules as one connected plan.
Premium hospitality interiors often combine custom banquettes, feature ceilings, integrated millwork, specialty tile, polished concrete, decorative lighting and carefully layered finishes. Each element affects another. A lighting fixture may need to align with ceiling reveals, sprinkler coverage, millwork joints and electrical rough-ins. Strong construction coordination protects the intended composition rather than treating each trade as a separate task.
Start Before Demolition
The strongest restaurant fit-outs begin in pre-construction. Before demolition, we review existing conditions, landlord requirements, permit pathways, design documentation, procurement needs and the sequence of work. This early effort gives architects, interior designers and owners a clearer view of what the site can support.
Older or converted commercial spaces can hold surprises behind ceilings, walls and floors. Uneven slabs, concealed structural elements, limited electrical capacity, aging plumbing and HVAC restrictions can all affect the final build. Field verification and consultant coordination help us identify constraints before they become disruptive site issues.
A constructability review also helps turn a refined design package into a practical construction plan. We look closely at ceiling heights, kitchen equipment, accessible clearances, washroom layouts, fire separations, mechanical distribution and service access. These details may not be the focal point of a dining room, but they shape whether the space can be built cleanly and operated well.
Approvals require the same level of attention. Depending on the building and scope, a project may involve landlord review, municipal permits, public health coordination, liquor licensing considerations, utility work and building management procedures. We coordinate these moving pieces so the construction schedule reflects real project conditions, not assumptions.
Make Every Square Foot Work Harder
Compact sites demand disciplined planning. A restaurant can feel spacious and composed even when its back-of-house area, service routes and storage zones are tight, but only when the layout supports both the guest experience and the people working behind the scenes.
Front-of-house impact cannot come at the expense of kitchen flow. We coordinate the relationship between dining areas and operational requirements, including refrigeration, dishwashing, dry storage, staff areas, point-of-sale locations and accessible washrooms. The goal is a room that feels effortless to guests while giving staff the circulation and support they need during service.
Custom millwork often solves several spatial problems at once. Rather than adding loose furniture or awkward service areas, integrated architectural elements can make a smaller footprint feel deliberate.
- Banquettes can incorporate concealed storage and define dining zones.
- Host stands can house technology while maintaining a strong arrival moment.
- Server stations can be built into wall compositions instead of interrupting the room.
- Millwork can wrap structural elements, turning an obstacle into a designed feature.
Dense interiors also leave little room for unplanned clashes. Mechanical, electrical, plumbing, fire protection, audio-visual and lighting systems must fit within limited ceiling cavities and wall assemblies. Through coordinated shop drawings, site layouts and regular trade communication, we work to protect finished dimensions, ceiling features and lighting alignment.
Coordinate Systems Around the Guest Experience
Guests should notice the atmosphere, not the infrastructure. A sculptural ceiling, well-lit bar or textured wall finish can set the tone of a restaurant, yet poorly placed diffusers, exposed conduits, uneven reveals and weak acoustic control can quickly pull attention away from the design.
Lighting requires close coordination from rough-in through final installation. Decorative pendants, recessed fixtures, shelf lighting, concealed LED channels and controls must work alongside millwork, ceiling details and fire protection. Where alignment matters, mock-ups and field checks can confirm that fixtures land where the design intends, rather than where it is simply easiest to install them.
Comfort depends on systems that remain mostly unseen. Kitchen exhaust, make-up air, HVAC distribution, vibration control and sound transfer all influence the dining environment. We plan these systems with consultants and trades so they support air movement, temperature control and conversation without overwhelming the visual character of the room.
Finish protection is equally important during the final phase. Natural stone, specialty tile, veneer panels, fabricated metalwork, upholstery and custom features can be damaged if later work is not carefully sequenced. We protect completed finishes while managing late-stage installations, deficiencies, testing and commissioning.
Procurement and Winter Delivery Planning
Autumn planning often leads directly into winter site conditions, even when most work takes place indoors. A downtown restaurant project can continue through colder months, but delivery access, holiday staffing, snow clearing and building operations need to be considered well before materials arrive.
Long-lead items should be identified early and released according to the construction schedule. Custom fabrication can shape the critical path, especially when several finishes depend on one another.
- Custom millwork and architectural metalwork
- Decorative lighting and specialty plumbing fixtures
- Kitchen equipment and refrigeration components
- Imported tile, stone, glazing and restaurant furniture
Winter logistics matter on tight King West sites. Loading areas may be limited, elevator bookings can be controlled, and deliveries need to work around neighbouring tenants and pedestrian activity. Clear delivery windows, material staging plans and protection measures allow trades to keep moving without filling the site with avoidable obstacles.
When value engineering is needed, we focus on preserving the design’s proportions, durability, tactile quality and visual character. A thoughtful alternative may simplify fabrication, improve installation sequencing or reduce waste without turning a carefully developed interior into a generic one.
Plan with Confidence
Restaurant construction in King West works best when the owner, architect, interior designer, consultants, kitchen specialists, landlord representatives and contractor collaborate early. As a design-focused commercial interior construction partner, we bring general contracting, construction management, design-build and custom millwork experience to restaurant fit-outs across Toronto, the GTA and Southern Ontario.
For your project, begin with verified site information, coordinated drawings, realistic procurement planning and clear permit responsibilities. Those early decisions create room for the details that matter most: a dining room that looks composed, systems that perform quietly and finishes that hold up under the pace of daily service.
Refine Your Restaurant Build With Confidence
Toronto Commercial Contractors delivers design-focused execution for ambitious hospitality interiors, from intricate millwork and lighting integration to durable, service-ready finishes. Learn how our approach to restaurant construction in King West supports architectural intent, operational requirements and a polished guest experience. To discuss your upcoming fit-out, contact us for a considered construction consultation.