
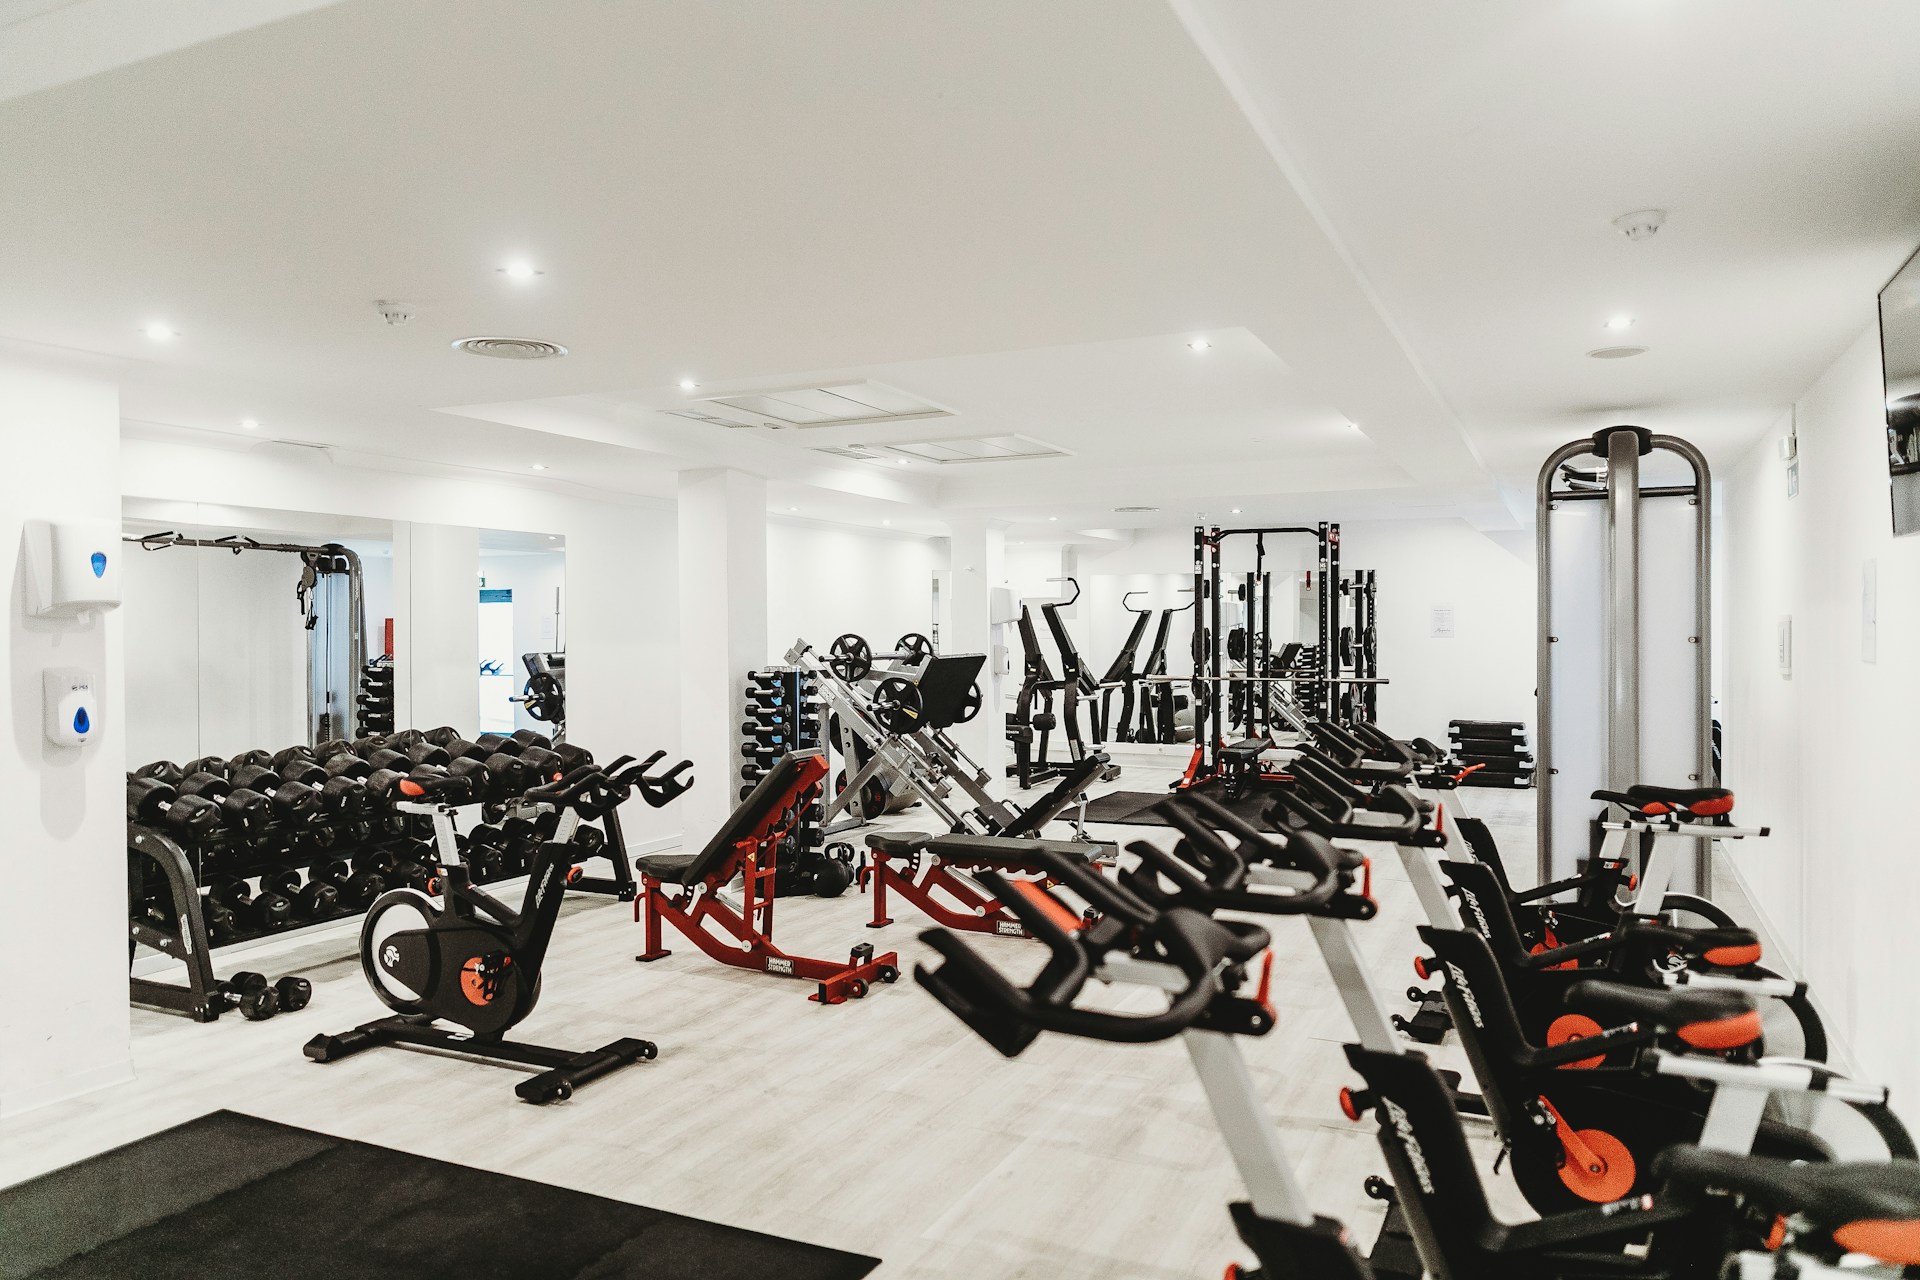
Commercial fitness interiors rarely fall short because of one obvious construction error. More often, the problem begins before demolition, when the brand concept, membership model, lease conditions, and design vision have not been tested against the realities of the site.
For a commercial fitness renovation in Toronto, pre-construction is where owners, architects, interior designers, consultants, and our construction team align the business case with a buildable interior. A refined reception desk, recovery lounge, training floor, change room, or custom locker wall only works when the building systems, approvals, schedule, and budget can support it.
Start with a Buildable Fitness Vision
A premium fitness space needs more than an attractive plan. It needs a clear operational program that explains how members arrive, move, train, change, recover, and leave. We work with project teams to test those daily experiences before finish selections and feature details become fixed.
Late-year opening targets deserve particular care. Many operators want to be ready for the New Year membership season, but November commitments can expose unresolved conditions, long-lead materials, holiday shutdowns, and winter delivery constraints. Early coordination gives the project a more controlled route from concept to opening day.
The strongest pre-construction plans bring key decisions together:
- Brand priorities, including the desired member experience and visual identity
- Site conditions, landlord requirements, and approval pathways
- Building systems, equipment needs, and technical consultant input
- Budget allowances, procurement timing, and construction sequencing
This early work protects the design intent while helping you avoid expensive redesigns after documentation has advanced.
Test the Existing Site Before Design Advances
Before a layout is approved, we recommend confirming what the space can legally and physically accommodate. Permitted use, occupancy expectations, lease obligations, landlord design criteria, egress routes, fire separations, and washroom requirements can all shape the plan within a multi-tenant building.
Measured site reviews matter because existing conditions are rarely as simple as an early leasing plan suggests. Ceiling heights may differ from expectations. Plumbing may be far from proposed showers. Electrical service may not suit a cardio-heavy training floor. An existing HVAC system may need review before a high-energy studio, hot recovery area, or densely occupied zone is finalized.
For fitness facilities, our pre-construction reviews commonly focus on:
- Floor loading, slab condition, and equipment anchoring requirements
- Electrical capacity for lighting, equipment, controls, and data systems
- Plumbing locations, drainage, water service, and shower areas
- HVAC performance, sprinkler coverage, ceiling conditions, and access routes
- Landlord restrictions affecting construction hours, loading, and building access
When risks appear early, we can turn them into clear scope decisions. That may involve further investigation, consultant coordination, allowances, or a different sequence of work. It is far easier to adjust a plan before feature walls, millwork, and ceilings are fully detailed.
Coordinate Program, Systems, and Member Experience
A fitness interior should feel seamless to the member, even though many systems are working behind the scenes. Reception, retail displays, studios, free-weight zones, change rooms, staff areas, recovery amenities, and equipment storage should operate as one connected environment rather than a collection of rooms.
Behind the finished surfaces, ventilation, temperature control, humidity management, drainage, power, access control, audio, and lighting controls require careful coordination. These decisions should be resolved before ceilings, bulkheads, decorative screens, and feature walls are finalized. Otherwise, mechanical grilles, access panels, conduits, and service clearances can interrupt the intended design.
Our role is to help translate architectural intent into workable construction details. Acoustic wall assemblies, resilient flooring transitions, integrated linear lighting, exposed ceilings, decorative slat details, mirrors, lockers, and custom millwork all need coordinated dimensions and installation sequences. Good coordination allows technical elements to feel intentional rather than added on at the last minute.
Protect Design Intent Through Budgeting and Procurement
Concept-stage budgets can miss the practical work required to deliver a highly detailed commercial interior. Demolition conditions, structural review, mechanical modifications, specialty equipment coordination, custom fabrication, and finish installation all need to be considered from sufficiently developed architectural and interior design documentation.
We approach value engineering as a design-protection exercise, not a late attempt to strip character from the space. Working with the architect and interior designer, we can review alternate materials, millwork construction methods, lighting selections, ceiling assemblies, and finish extents while preserving the elements that define the brand.
Procurement planning should begin before site work reaches the installation stage. Custom lockers, architectural millwork, specialty lighting, glazing, flooring, plumbing fixtures, wall protection, access-control hardware, and fitness-related components may each follow different manufacturing and delivery timelines. A contractor-led procurement schedule helps the team release priority items in the right order and avoid a finished space waiting on one defining component.
Manage Winter Scheduling and Construction Coordination
Permits, landlord approvals, consultant documentation, fire protection requirements, and construction sequencing are connected tasks. When they are handled separately, unanswered questions can move from the drawing set into the field, where they disrupt trades and delay finishing work.
Toronto winter conditions can also affect an interior project more than expected. Delivery access, elevator bookings, loading restrictions, material storage, holiday closures, temperature-sensitive finishes, and trade availability can all influence the schedule. Interior work may be protected from the weather, but the people, materials, and building operations supporting that work still need a realistic plan.
Once build-out begins, active construction management keeps decisions moving. Weekly look-ahead schedules, submittal tracking, site coordination meetings, quality-control reviews, and clear response timelines help prevent small unresolved details from becoming field delays. This is particularly important where custom millwork, detailed ceilings, integrated lighting, and equipment installations meet in the same areas.
Move From Concept to a Controlled Build-Out
Successful fitness facility renovations begin with disciplined pre-construction, not demolition. Early involvement from the contractor, architect, interior designer, consultants, landlord, and owner creates a shared understanding of site conditions, building systems, finish expectations, procurement needs, and opening requirements.
When design ambition is tested against the actual space from the beginning, the build-out can remain focused, coordinated, durable, and ready for members.
Protect Design Intent Through Construction
Toronto Commercial Contractors brings disciplined pre-construction, detailed coordination, and refined execution to every commercial fitness renovation in Toronto. We work closely with design and ownership teams to resolve technical requirements, protect finish quality, and manage the details that shape the member experience. To discuss your proposed facility, contact us for a focused construction consultation.