
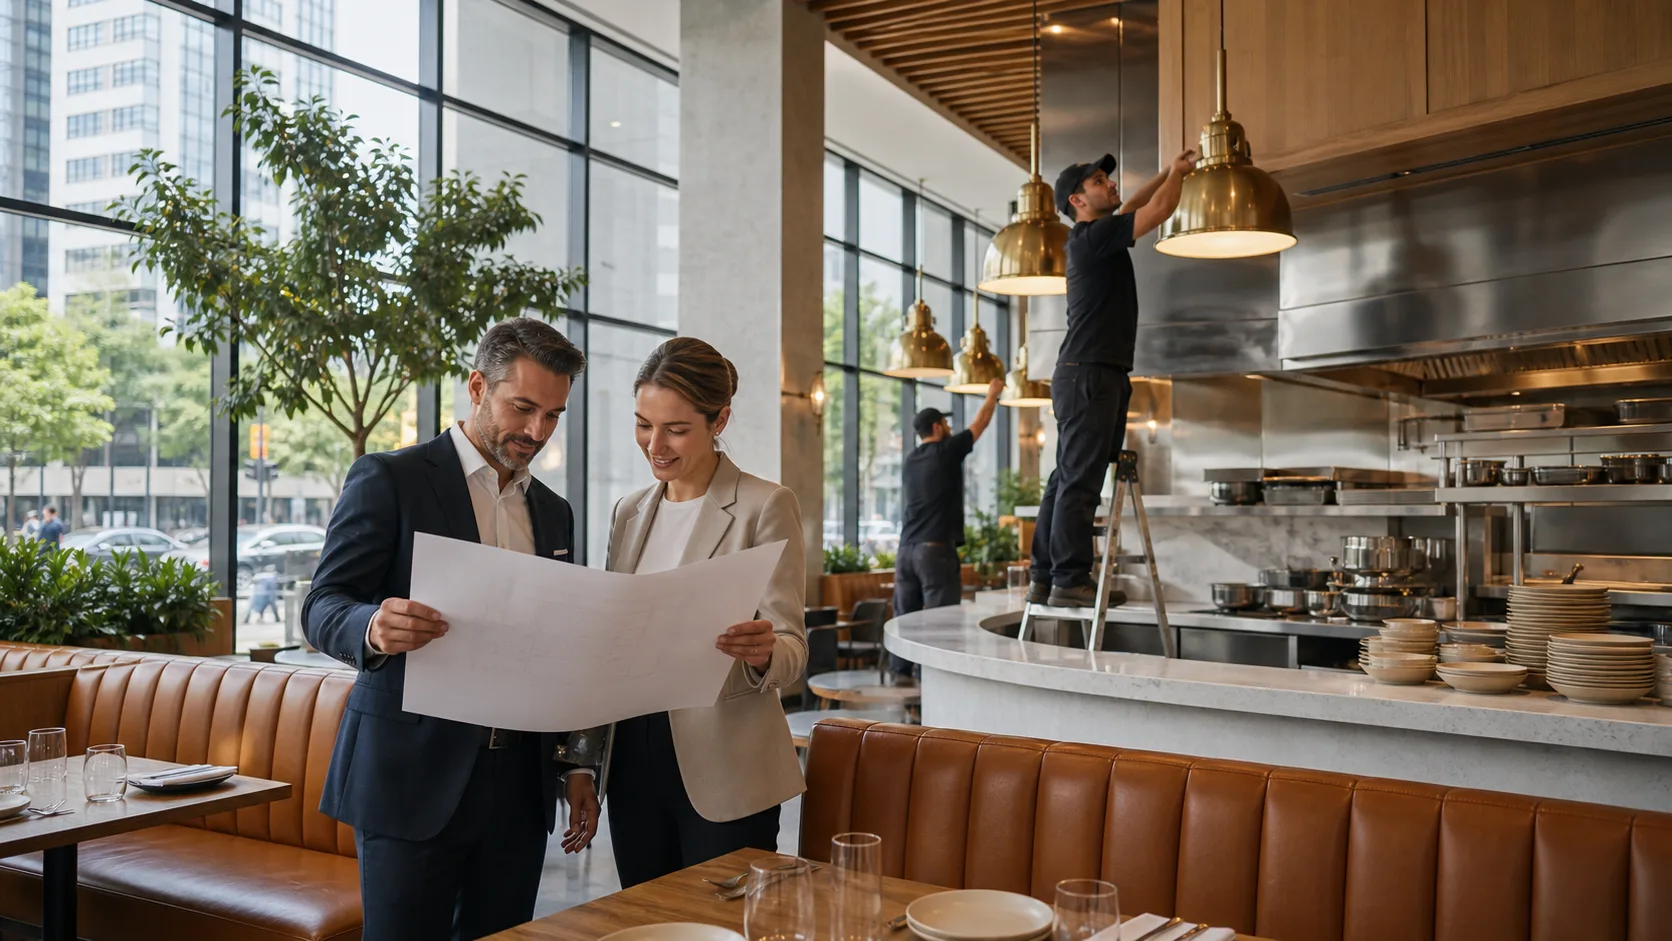
Building a restaurant in downtown Toronto calls for more than a memorable concept and attractive finishes. We help clients plan around the realities that shape restaurant construction in Toronto, including site conditions, lease terms, kitchen infrastructure, approvals and tight construction access.
Downtown locations can place your business near office workers, residents, tourists and entertainment venues. Yet a strong design only succeeds when the space can support service, staff movement, equipment needs and long-term wear. We work with owners, architects and interior designers to turn ambitious hospitality concepts into refined, durable environments that are ready to operate.
Choose a Neighbourhood That Supports Your Concept
Your location should match the guest you want to serve, your price point and the times you expect to be busiest. A lunch-focused restaurant may suit the Financial District, where weekday office traffic can support quick and polished service. Evening-led concepts may find a better fit in King West, the Entertainment District, Yorkville, Ossington or Queen West.
Each area brings a different operating rhythm. Office-heavy locations can become quieter on weekends, while destination dining districts may offer strong evening interest alongside close competition and limited loading access. Waterfront, Union Station and tourism-oriented areas may support high-volume service, but event schedules, seasonal changes and landlord requirements deserve early review.
Before committing to a site, we recommend studying:
- Pedestrian activity during breakfast, lunch, dinner and late evening
- Nearby offices, hotels, venues, residences and transit connections
- Patio possibilities, signage visibility and storefront presence
- Delivery routes, waste handling and loading conditions
- Competing concepts and the type of guest they attract
A beautiful room in the wrong setting can make daily operations harder than they need to be. Site selection should support the full guest experience, not just opening night.
Verify the Site Before the Lease Becomes Final
A polished storefront can hide major constraints behind walls, ceilings and base-building systems. Before a lease or purchase agreement becomes final, we recommend a detailed pre-construction review to confirm whether the space can support your intended kitchen, bar, dining room and mechanical requirements.
Restaurant construction in Toronto often takes place in older buildings, multi-tenant towers or spaces with inherited conditions from past tenants. A standard walkthrough may not reveal undersized electrical service, limited gas capacity, missing floor drains or restricted routes for rooftop equipment. We review available base-building drawings, prior restaurant use, landlord criteria, environmental information and accessibility needs with the wider project team.
Key technical items to assess include:
- Electrical service, gas capacity, HVAC and plumbing capacity
- Floor drains, grease interceptor requirements and water service
- Kitchen exhaust routes and the ability to install required ventilation
- Structural support for equipment, ceilings, millwork and mechanical units
- Access routes for construction, deliveries and future maintenance
Kitchen exhaust deserves particular attention. If an appropriate shaft does not exist, creating one may affect the building exterior, roof, neighbouring tenants and landlord approvals. Early constructability review helps prevent a design from advancing before the site can support it.
Lease conditions should also allow adequate time for due diligence, design review, permits, landlord approvals and construction access. Those protections give the project team room to resolve site issues before they become schedule problems.
Coordinate Approvals, Utilities and Downtown Logistics
Approvals for a restaurant fit-out vary by the building, scope of work and operating model. We begin coordination early because permits, landlord reviews, utility planning and supplier lead times are closely connected. Delays in one area can affect every trade that follows.
Depending on the project, the review process may involve City of Toronto building requirements, zoning review, plumbing and mechanical permits, fire code matters and accessibility compliance. Food premises requirements, alcohol licensing where applicable, signage review and patio-related permissions may also affect the opening plan.
Inside a multi-tenant property, landlord requirements can be just as important as municipal approvals. Design submissions, insurance documents, security procedures, elevator bookings, after-hours work rules and base-building standards all need to be accounted for in the construction schedule.
Downtown logistics require the same level of planning. Restricted loading periods, limited material staging, road occupancy needs, noise controls and neighbouring tenants can all affect how work is sequenced. During summer patio season and major events, deliveries and site access may become even tighter.
We coordinate procurement before construction begins, identifying long-lead kitchen equipment, custom millwork materials, decorative lighting, tile and specialty finishes. Construction management keeps those decisions tied to the schedule instead of leaving them to chance.
Build the Guest Experience Into Every Detail
Premium restaurant interiors balance atmosphere with performance. The finishes guests notice first must also stand up to traffic, moisture, cleaning and daily service. Behind every refined dining room, we look for clear circulation, practical maintenance access and reliable coordination between architectural features and building systems.
Custom millwork often shapes the personality of the space. Banquettes, host stands, back bars, display shelving and service stations should be detailed around the operating plan, not treated as decorative additions. Their dimensions, materials, lighting and storage capacity all affect how staff work and how guests move through the room.
Lighting, ceiling details, acoustic treatments and feature walls also need early coordination. Decorative fixtures must work with electrical layouts. Feature ceilings must allow access to mechanical and life-safety components. Acoustic finishes should help manage sound without taking away from the design language.
Front-of-house and back-of-house planning should move forward together. Kitchen layout, pass-throughs, dishwashing, storage, staff circulation and point-of-sale locations can either support service or create friction. We coordinate these elements closely so architectural intent and restaurant operations remain aligned.
Start Pre-Construction Before Signing the Lease
The best time to test a restaurant site is before lease terms and design decisions become difficult to change. Early site assessment, budget development, constructability review and schedule planning give owners and design teams a clearer view of what the space can realistically support.
A successful downtown restaurant depends on choosing a suitable neighbourhood, confirming infrastructure, allowing time for approvals and planning around access constraints. When those foundations are addressed early, the finished interior has a far better chance of protecting both the design vision and the day-to-day needs of service.
Protect Your Restaurant Vision Through Construction
Toronto Commercial Contractors delivers detailed, design-conscious restaurant construction in Toronto, coordinating finishes, millwork, lighting and building requirements with architectural intent. Our team works closely with owners, designers and consultants to maintain quality through every stage of the interior fit-out. To discuss your proposed restaurant project, contact us.