
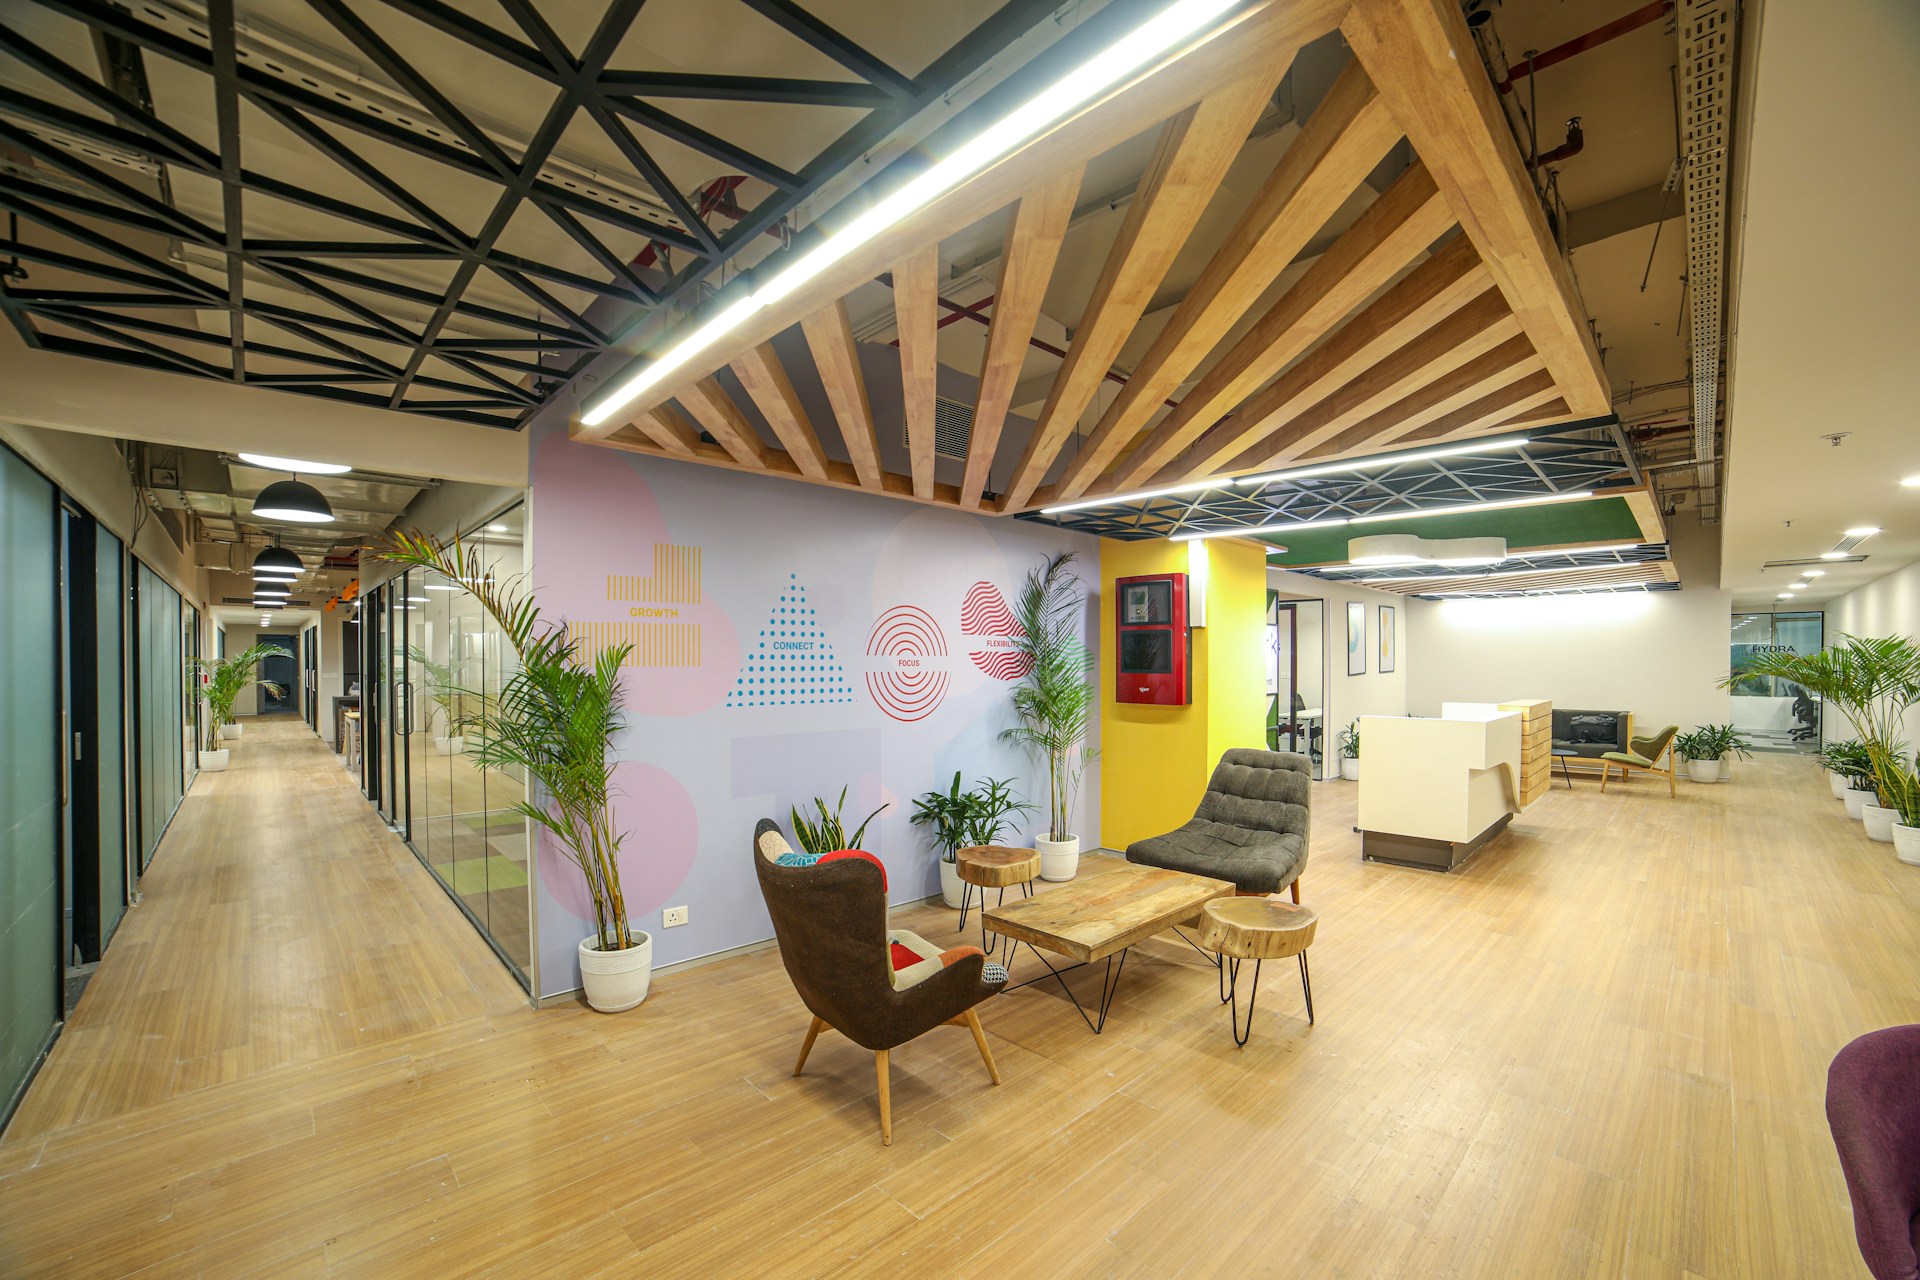
Commercial Interior Contractor Vaughan for Premium Business Spaces
A premium commercial interior needs more than attractive finishes. It needs disciplined planning, accurate trade coordination, thoughtful detailing, and quality control from early budgeting through closeout. As a commercial interior contractor in Vaughan, we help turn architectural concepts into spaces that work as well as they look.
Across Vaughan Metropolitan Centre, Woodbridge, Concord and the Highway 7 corridor, organizations are creating workplaces, hospitality venues, clinics, retail spaces, and branded environments with higher expectations for performance and presentation. Our work throughout Vaughan, the GTA, and Southern Ontario is focused on design-conscious commercial fit-outs, renovations, construction management, general contracting, and design-build delivery.
Design Intent Needs Construction Expertise
Architects and interior designers establish the vision through drawings, finish schedules, lighting concepts, specifications, millwork details, and branded features. Our role is to build that vision accurately while addressing the realities of an existing space, building rules, code requirements, consultant coordination, and the sequence of work on site.
Premium commercial interiors must also stand up to daily use. Whether we are building corporate workplaces, professional offices, restaurants, retail stores, dental offices, medical clinics, medical spas, fitness studios, showrooms, or recreational spaces, appearance is only part of the result. Materials, accessibility, acoustics, safety, maintenance needs, and building systems all need to support the people using the space.
A refined project often brings together details that must align precisely:
- Custom architectural millwork, reception areas, feature walls, and branded fixtures
- Integrated lighting, specialty ceilings, glazing, acoustic treatments, and custom metalwork
- Durable flooring transitions, wall finishes, doors, frames, and hardware
- Mechanical, electrical, plumbing, HVAC, fire protection, and low-voltage coordination
This is where commercial interior construction differs from a basic renovation. The finish is visible, but much of the work that protects it happens behind walls, above ceilings, and during the planning stage.
Premium Interiors Start Before Construction
Early contractor involvement gives you room to make informed decisions before materials are ordered and trades are mobilized. During pre-construction, we review scope, existing conditions, preliminary budgets, constructability, building access, phased renovation needs, and the architectural details that may affect sequencing or procurement.
That early review helps preserve the features that matter most to the design. Rather than discovering a site conflict during installation, we can work with the owner, architect, and interior designer to consider material options, detailing adjustments, or installation methods while the design is still developing.
Commercial projects also require coordination beyond architectural finishes. We work alongside consultants, landlords, property managers, specialty suppliers, and building teams to address approvals, permits, electrical capacity, plumbing changes, HVAC modifications, fire protection requirements, data infrastructure, and life-safety items.
Summer is a practical time to plan for fall openings, year-end launches, or early-year occupancy. Specialty lighting, imported finishes, custom doors and hardware, architectural glazing, and millwork components may require careful procurement planning. A clear schedule identifies decision dates, approval milestones, and lead times before the busy fall construction period creates pressure on the project.
What to Look for in a Commercial Interior Contractor in Vaughan
For moderate-to-luxury commercial interiors, basic renovation experience is not enough. We recommend reviewing a contractor’s ability to execute detailed architectural work, coordinate multiple consultants and trades, and manage the less visible parts of a project that influence the final finish.
A qualified commercial interior contractor should be comfortable with tenant improvements, occupied-space renovations, specialty finishes, ceiling systems, flooring transitions, feature walls, custom fabrication, finish carpentry, millwork installation, and integrated lighting. Fine details such as reveals, alignment, transitions, hardware, and protection of completed finishes can separate a polished interior from a standard one.
Project controls matter just as much as craftsmanship. Clear estimating should define scope and assumptions. Ongoing communication should identify procurement concerns, schedule risks, site conditions, and changes before they become larger disruptions.
When assessing commercial renovation contractors in Vaughan, look for a disciplined approach to:
- Complete scopes, realistic schedules, and procurement tracking
- Regular site reporting, trade coordination, and change management
- Site supervision, finish protection, and quality-control reviews
- Deficiency management, commissioning coordination, and organized turnover documentation
Lowest-price procurement can overlook the coordination required for a highly detailed space. We focus on fit, finish, construction quality, and accountable execution through closeout.
Building Detailed Interiors and Selecting Delivery Models
A standard commercial renovation may involve straightforward updates to finishes, layouts, and building systems. Premium commercial interiors often require a greater level of coordination around bespoke reception areas, decorative wall systems, specialty ceilings, imported materials, branded elements, architectural glazing, custom millwork, and demanding tolerances.
Our commercial construction scope can include demolition and site protection, framing, drywall, ceilings, flooring, wall finishes, painting, millwork, doors and hardware, washroom upgrades, specialty fixtures, and final detailing. Mechanical, electrical, plumbing, HVAC, fire protection, lighting, technology, and low-voltage systems must be coordinated with the architecture rather than treated as separate work.
Sector needs also shape the construction approach. Restaurant contractors must coordinate guest-facing details with kitchen infrastructure and durable finishes. Retail contractors balance brand consistency, display integration, storefront work, and rollout timing. Medical construction requires attention to clinical workflows, hygiene requirements, specialized equipment, and patient comfort. Office contractors in Vaughan often focus on adaptable planning, acoustics, technology, and corporate identity.
The right delivery model depends on how far the design has progressed and how much coordination the project requires. General contracting is often appropriate when drawings and specifications are complete. Construction management can support more complex work where trade coordination, phased budgeting, and schedule planning begin while design continues. Commercial design-build provides integrated design and construction leadership when early budget alignment and accountability are priorities. Pre-construction services can also stand on their own for budgeting, constructability reviews, procurement planning, consultant coordination, and value engineering that respects design intent.
Bring Your Vaughan Interior Vision Into Focus
Toronto Commercial Contractors brings design intent, technical coordination, and disciplined site execution together for premium workplace, retail, hospitality, and healthcare interiors. Engage a commercial interior contractor in Vaughan that can coordinate finishes, millwork, lighting details, procurement, and construction sequencing with precision. To discuss your project requirements and next steps, contact us for a focused consultation.
Commercial Interior Contractor Vaughan FAQ
What Does A Commercial Interior Contractor Do?
We manage planning, budgeting, procurement, trade coordination, construction, quality control, deficiencies, and closeout for commercial fit-outs and renovations. That includes coordinating the architectural work with building systems and the project team.
When Should A Contractor Join The Design Process?
We find contractor involvement is most useful during early design development. This is when constructability concerns, long-lead materials, existing building constraints, and budget implications can be addressed with the least disruption.
What Is The Difference Between A Fit-Out And A Renovation?
A commercial fit-out prepares a new, shell, or leased space for occupancy. A commercial renovation updates, reconfigures, or modernizes an existing built space, sometimes while portions of the business remain operational.
Does A Contractor Coordinate Architects And Consultants?
Yes. We coordinate closely with architects, interior designers, engineers, landlords, property managers, suppliers, and specialty trades so that drawings, approvals, building systems, finishes, and installation sequencing align.
How Are Premium Commercial Interiors Priced?
Project requirements are shaped by scope, design detailing, existing conditions, building systems, millwork, finishes, lighting, specialty trades, schedule demands, and procurement conditions. Early pre-construction helps clarify these factors before construction begins.
What Types Of Commercial Interiors Do You Build?
We build offices, corporate workplaces, restaurants, retail stores, healthcare clinics, dental offices, wellness facilities, fitness studios, showrooms, professional offices, and branded commercial environments. The practical takeaway is to begin with a clear discussion of space needs, design priorities, operational requirements, and the intended opening timeline.