
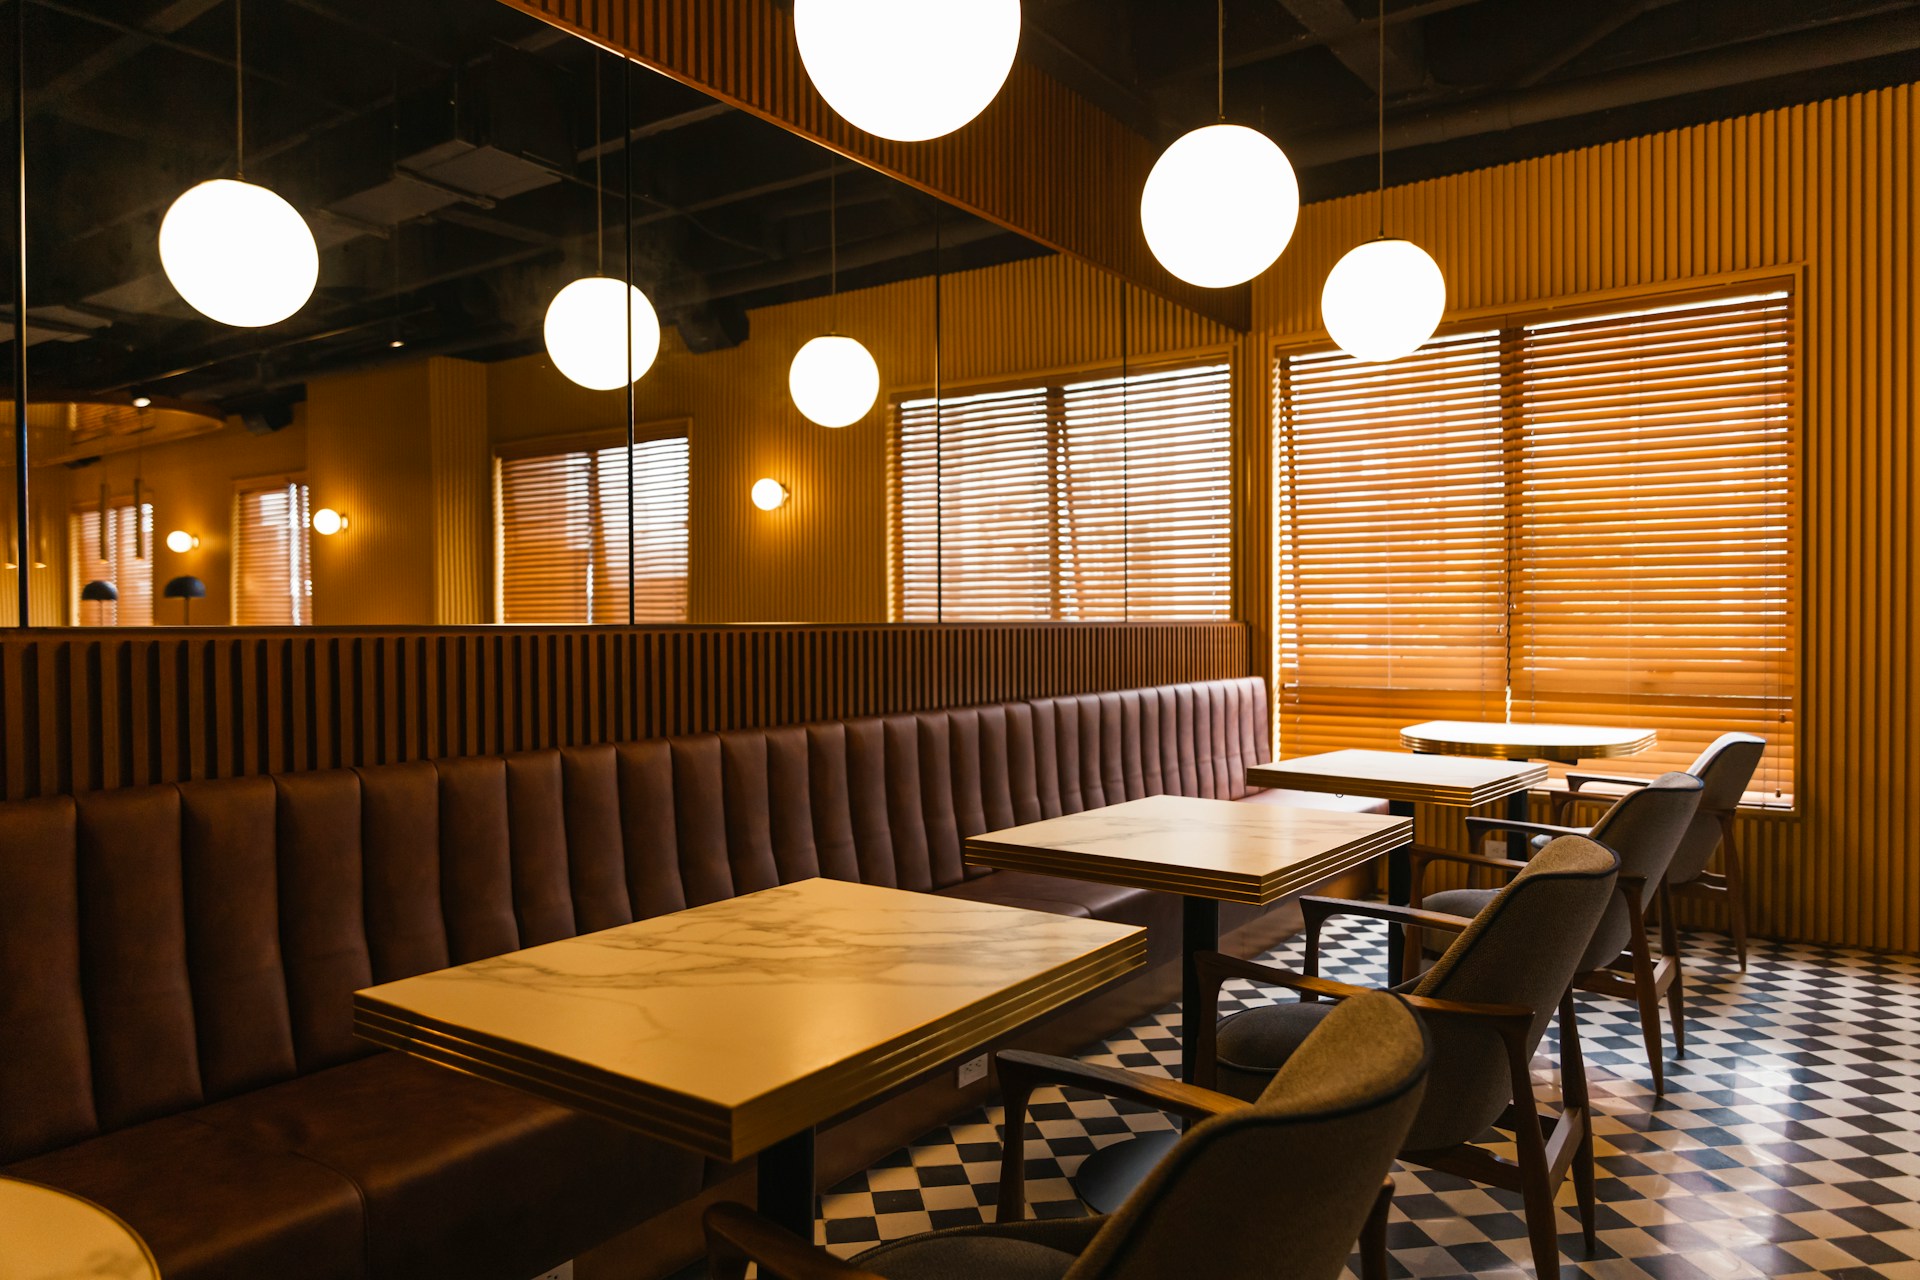
The way a restaurant is delivered shapes far more than the construction process. It affects whether the original concept carries through to guest circulation, lighting, acoustics, kitchen workflow, bar detailing, custom millwork and the finish quality guests notice the moment they walk in.
For restaurant design and build in Hamilton, we recommend choosing a delivery model based on the finished experience you want to create, not simply the earliest construction figure. Lease conditions, landlord requirements, municipal approvals, kitchen equipment, accessibility, fire protection, signage and opening dates often overlap. A clear project structure helps assign responsibility before those moving parts become site issues.
Traditional delivery separates design and construction into different contracts. Design-build brings design, pre-construction and construction leadership into one coordinated team. Neither approach suits every restaurant. The better fit depends on how developed the design is, how complex the details are, how much schedule pressure exists and how quickly your team can make decisions.
Understand the Traditional Route Before Tendering
Traditional design-bid-build begins with the owner engaging an architect or interior designer to complete drawings and specifications. Once the package is sufficiently developed, general contractors are invited to review the documents and submit construction proposals.
This route can work very well when the restaurant design is fully resolved and the scope is clearly documented. It also gives you direct control over your consultant team, which can suit established brands with detailed prototype standards, repeatable kitchen layouts or an experienced internal development group.
A defined tender package can help the whole team work from the same expectations, including:
- Architectural finishes, flooring, lighting and ceiling details
- Commercial kitchen equipment and service requirements
- Millwork drawings, bar elevations and fabrication standards
- Fire, accessibility and building code coordination
- Landlord scope, storefront requirements and tenant obligations
The challenge appears when key details are still changing at tender. Incomplete millwork details, unresolved mechanical requirements, lighting integration questions or unknown landlord conditions can lead to allowances, exclusions and later revisions. Those changes can affect sequencing and place pressure on the finishes that give a restaurant its character.
Even under a traditional route, early contractor input remains valuable. During pre-construction, we can review documents for constructability, flag coordination concerns and identify procurement risks before the project reaches the site.
Where Design-Build Supports Restaurant Delivery
Design-build brings design development, estimating, procurement and construction planning together earlier. Instead of waiting until every drawing is complete before construction expertise enters the process, the delivery team can test practical installation requirements while the concept is still taking shape.
For restaurant design and build in Hamilton, that early coordination can make a major difference to both schedule planning and architectural quality. A feature ceiling may need concealed support and precise lighting locations. Banquettes must work with aisle clearances, electrical outlets and wall finishes. A custom bar may require refrigeration, plumbing, power, stone, metalwork and millwork to align within a very tight footprint.
Our role in a design-build setting is not to reduce the ambition of the concept. We work with architects and interior designers to protect the intended visual hierarchy while giving clear guidance on materials, fabrication methods, lead times and installation sequencing.
Early review often focuses on details such as:
- Integrated lighting within millwork, ceilings and feature walls
- Tile layouts, grout lines and transitions between finish materials
- Commercial kitchen services and equipment coordination
- Washroom detailing, accessibility and durable service-area finishes
- Custom bar fabrication, stonework and architectural metal elements
Resolving these items before construction commitments are made helps the team avoid making rushed decisions in the field.
Protect Architectural Intent Through Pre-Construction
Restaurant interiors can lose design quality when construction coordination begins too late. The most refined spaces often depend on quiet details: aligned reveals, clean material transitions, carefully placed lighting, flooring patterns, flush doors, durable back-of-house finishes and millwork that fits precisely within real site conditions.
Pre-construction is where we test those details against the building itself. We review drawings, coordinate consultants, confirm existing conditions, assess long-lead products and establish clear allowances before final construction planning. This is particularly important in older commercial spaces, where concealed structural, mechanical or electrical conditions may affect the intended layout.
Strong value engineering should preserve the design rather than simply remove scope. A thoughtful alternative may involve adjusting a concealed support system, revising how millwork is fabricated, consolidating materials or selecting a comparable commercial-grade finish. The goal is to protect the visual impact, durability and guest perception of the space.
By contrast, indiscriminate substitutions can weaken a restaurant interior quickly. A lower-grade wall finish, poorly detailed transition or simplified bar component may seem small on paper, yet become highly visible once the restaurant opens.
Assign Risk and Decision Authority Clearly
Delivery method also affects who carries responsibility when drawings, site conditions or scope assumptions change. Under traditional delivery, the owner may hold more responsibility for consultant coordination, drawing completeness and decisions arising from gaps between design and construction.
With design-build, the integrated team takes on greater coordination responsibility, provided that the scope, performance expectations and approval process are clearly defined. This can create a clearer path for resolving issues, but it still depends on timely direction from the owner and design team.
Before work advances, we encourage project teams to identify who can approve:
- Finish selections and design revisions
- Kitchen equipment changes and service requirements
- Budget adjustments and contingency decisions
- Schedule changes affecting procurement or opening dates
- Brand, landlord and operational sign-offs
A fixed construction figure only has meaning when the scope, existing conditions and procurement assumptions are well understood. Design-build can provide earlier budget visibility, while a completed traditional tender package can make comparison between proposals more straightforward. In either model, transparent allowances, exclusions, contingencies and change management protect the project from confusion later.
Plan Early for a Polished Opening
Autumn is a practical time to advance restaurant planning for winter, spring or patio-season openings. Design, permitting, leasehold coordination and long-lead procurement should begin well before construction starts. Lighting, millwork hardware, specialty finishes and kitchen equipment can all influence the overall programme.
Hamilton projects may also need to account for weather-sensitive work. Storefront changes, rooftop mechanical installation, patio construction and exterior signage can be affected by colder conditions, while interior fit-outs can continue with proper planning. The opening plan should allow time for landlord review, inspections, utility coordination, equipment commissioning, staff training and final deficiencies.
The strongest delivery path is the one that matches your restaurant’s design ambition, documentation level, budget strategy, schedule and internal approval structure. Choosing that path early, before lease commitments and schematic design decisions harden, gives the full team more room to protect architectural intent and deliver a space that feels complete, operational and ready for guests.
Align Design Intent With Constructible Delivery
Toronto Commercial Contractors helps restaurant teams coordinate documentation, pricing, procurement and site execution with the level of detail their concept demands. Review our approach to restaurant design and build in Hamilton to see how we support refined interiors, custom millwork and operationally considered guest environments. To discuss your project’s delivery requirements, contact us for a focused pre-construction conversation.