
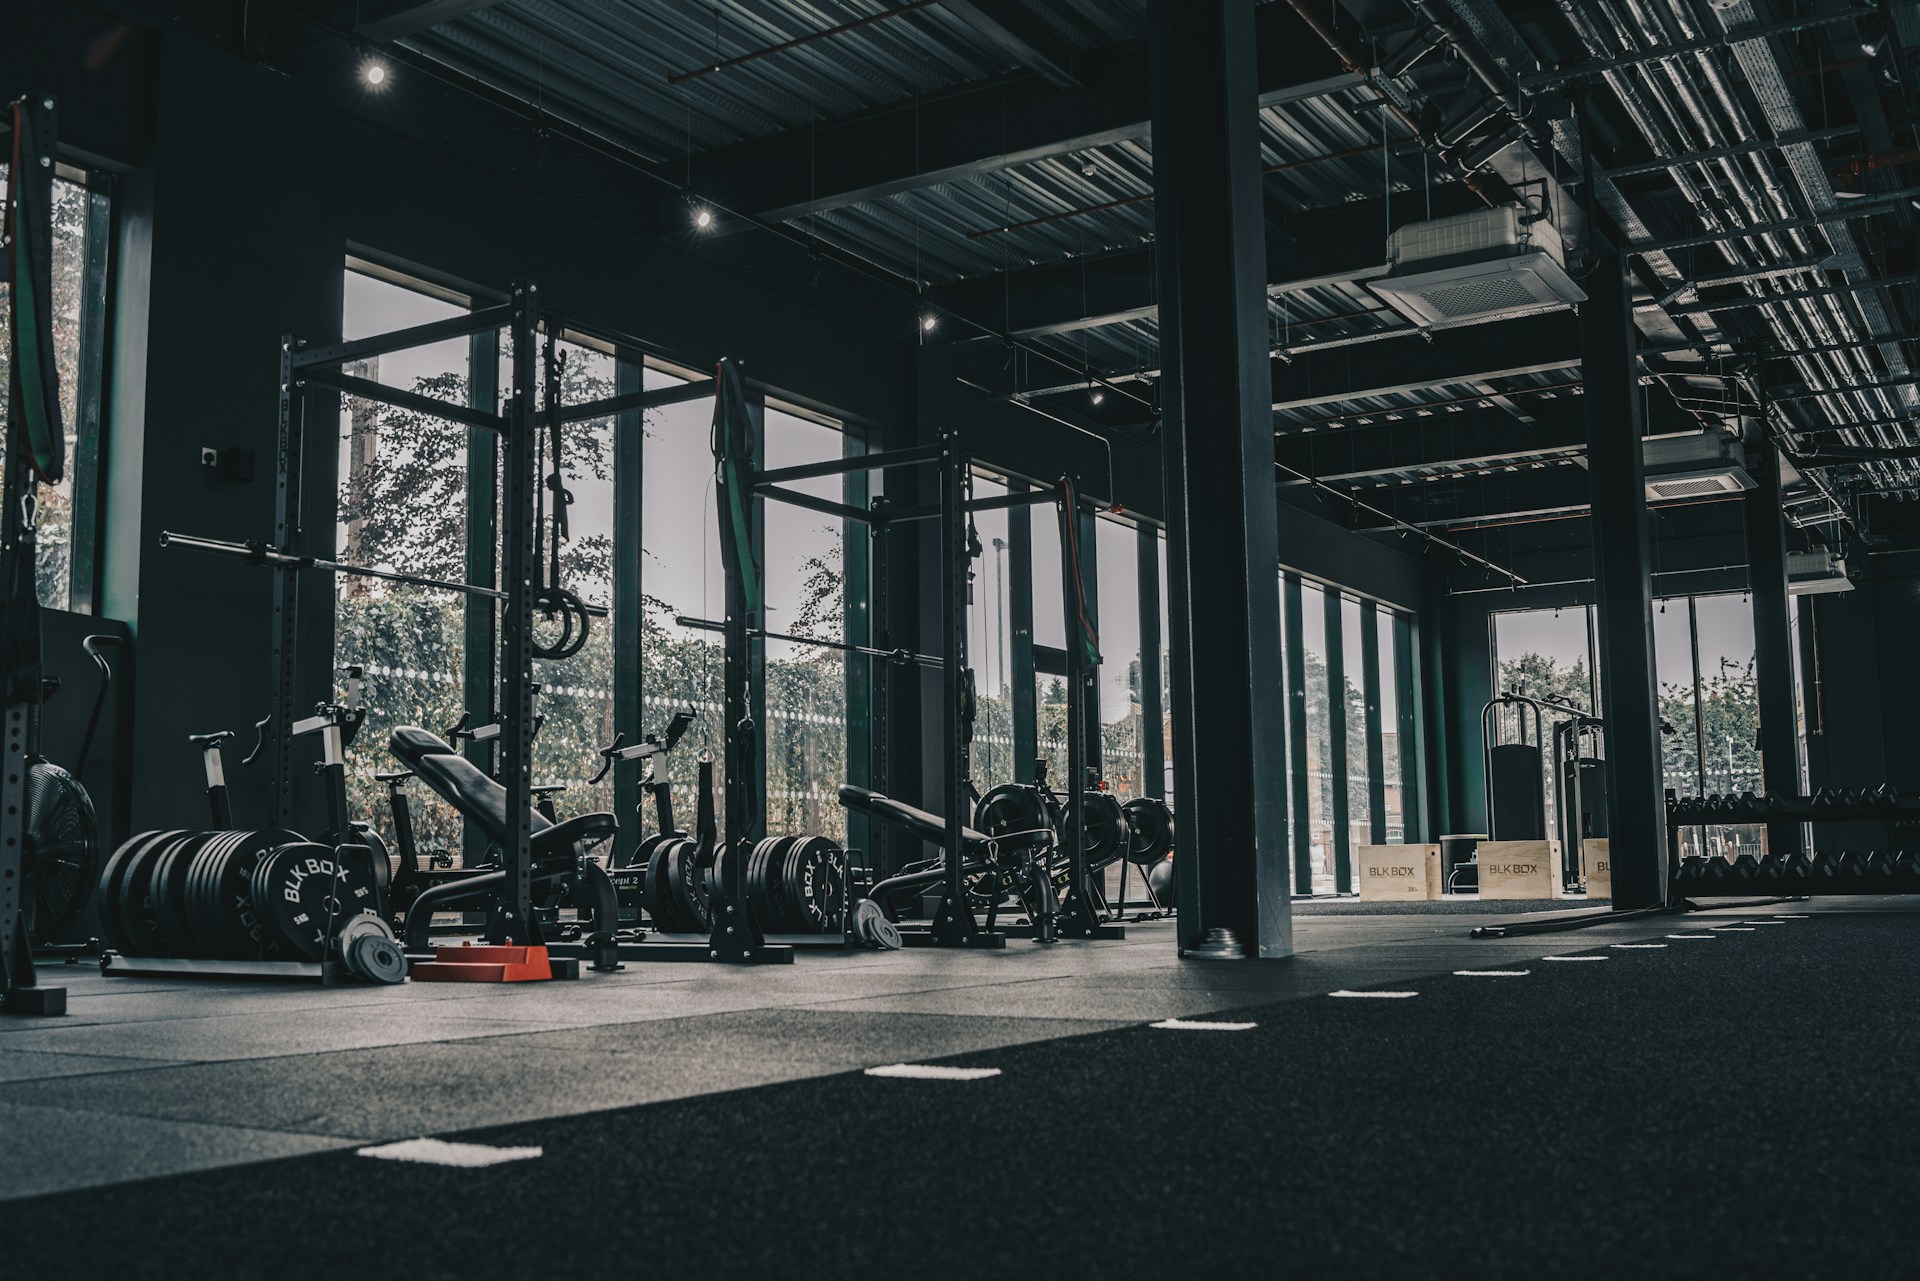
Gym construction in Toronto is about far more than installing equipment in an open room. A premium fit-out shapes how members move, train, recover and connect with your brand from the moment they enter. We plan and build fitness interiors with the understanding that reception, change rooms, studios, training zones and recovery spaces must all work together as one polished experience.
Toronto’s wellness sector includes boutique studios, private clubs, franchise locations and corporate facilities, each competing for attention and long-term member loyalty. When your interior feels intentional, durable and distinctly yours, it supports daily operations while giving members a reason to return.
Pre-Construction Aligns Design, Budget, and Schedule
The strongest projects begin before construction crews arrive on site. During pre-construction, we work alongside architects, interior designers, ownership teams and specialist consultants to review drawings, clarify scope and identify construction concerns early. This stage helps protect the design intent while establishing a practical path for procurement, sequencing and site work.
For gym construction in Toronto, early planning often needs to account for conditions that are not obvious in a preliminary floor plan. Older commercial buildings, retail plazas, mixed-use properties and occupied facilities can each introduce distinct access, service and landlord requirements.
Our pre-construction review can include:
- Site surveys and existing-condition assessments
- Landlord criteria, base-building requirements and approval processes
- Equipment layouts, delivery access and installation sequencing
- Permit pathways, long-lead materials and phased occupancy planning
Schedule planning should also reflect your business objectives. A summer construction phase may support a fall opening, while a carefully managed completion can help position a new facility ahead of the increased interest that often comes with the New Year fitness season. We coordinate trades, materials and inspections around the opening date so that design decisions and construction timing remain aligned.
Plan Gym Construction in Toronto Around Site Constraints
Every gym site has physical limits that affect planning, cost and construction sequencing. Before finalizing layouts, we review floor loading, ceiling heights, column locations, slab conditions, electrical capacity, plumbing access, mechanical infrastructure and acoustic separation from neighbouring spaces. These details influence what can be built, where equipment can sit and which building upgrades may be required.
Equipment planning must be coordinated with architecture rather than treated as a later addition. Cardio zones need power access and clear circulation. Free-weight areas need resilient flooring and careful vibration control. Group fitness studios may need open spans, AV support and acoustic separation, while change rooms and recovery areas bring their own plumbing, ventilation and privacy requirements.
A well-coordinated plan considers:
- Reception, retail and member check-in flow
- Clearances around equipment and training areas
- Washroom, shower, locker and hydration locations
- Emergency access, accessibility and safe circulation
- Floor finishes suited to each activity zone
We also coordinate landlord requirements, municipal approvals and commercial building obligations early in the process. Depending on the scope, a project may require building permits, fire and life-safety revisions, accessibility upgrades, mechanical changes or service improvements. Identifying these items before construction helps avoid disruptive redesigns once the site is active.
Building Systems Support Safe, High-Performance Training
A refined gym interior depends on systems that perform reliably behind the walls and ceilings. Mechanical planning must address high occupancy, body heat, humidity, odours and the different comfort needs of training rooms, change rooms and recovery spaces. We coordinate with the design and engineering teams so ductwork, diffusers, controls and service access fit the architectural plan rather than interrupt it.
Electrical and lighting coordination deserves the same level of attention. Cardio equipment may require dedicated power planning, while feature lighting, lighting controls, emergency systems, digital displays, AV equipment and security infrastructure all need to be integrated cleanly. Thoughtful lighting can guide movement through the facility, create energy in active zones and give quieter spaces a calmer feel.
Sound and movement must also be managed with care. Treadmills, dropped weights, amplified music and group classes can affect nearby tenants or occupants below. We coordinate resilient flooring assemblies, vibration isolation, acoustic wall systems and ceiling details with the relevant consultants. The goal is not simply to reduce disruption, but to build a space where members can train without the interior feeling harsh or uncontrolled.
Refined Finishes Strengthen Your Gym Brand Experience
Finishes carry the visual weight of a premium gym. They also need to withstand daily cleaning, moisture, impact and repeated use. We help translate the material palette into a buildable interior that balances performance with a distinctive look, from high-traffic entry zones to the most demanding free-weight areas.
A thoughtful finish schedule may include commercial rubber flooring, resilient vinyl, porcelain tile, engineered wood, decorative wall panels, specialty paint systems, mirrors and performance-grade upholstery. The right combination creates contrast between active and restorative areas while making maintenance more manageable for your operations team.
Architectural millwork can turn practical elements into memorable brand features. Reception desks, retail displays, hydration stations, locker systems, towel storage, integrated benches and feature walls all benefit from close coordination with lighting, signage, technology and surrounding finishes. Small alignment decisions matter, especially where flooring transitions, ceiling lines, wall protection, tilework and finish carpentry meet.
Through disciplined site supervision and trade coordination, we focus on the details that give a commercial interior its finished quality. Clean joints, consistent reveals, straight lines and properly integrated fixtures allow the design to read as intended, rather than as a collection of separate construction tasks.
Move From Concept to a Confident Opening
A successful premium fitness facility brings together design intent, building performance and everyday operations. From the earliest site review through final finishes, we recommend keeping the layout, equipment plan, technical systems, brand standards and opening date in active coordination. Toronto Commercial Contractors provides recreational interior construction, construction management, tenant improvements and custom millwork for design-focused gym environments across Toronto, the GTA and Southern Ontario.
Before construction begins, confirm the site conditions, design documentation, equipment requirements, operational needs and completion schedule in one coordinated plan. That preparation gives every decision, from mechanical routing to reception millwork, a clear purpose and helps create a gym environment that feels ready for members on opening day.
Build a Gym That Performs Beautifully
Toronto Commercial Contractors delivers refined gym & fitness interiors with disciplined coordination, precise detailing and a clear understanding of operational demands. For specialized gym construction in Toronto, our team works closely with project stakeholders to carry architectural intent through every phase of construction. Contact us to discuss your fit-out, timeline and project requirements.