
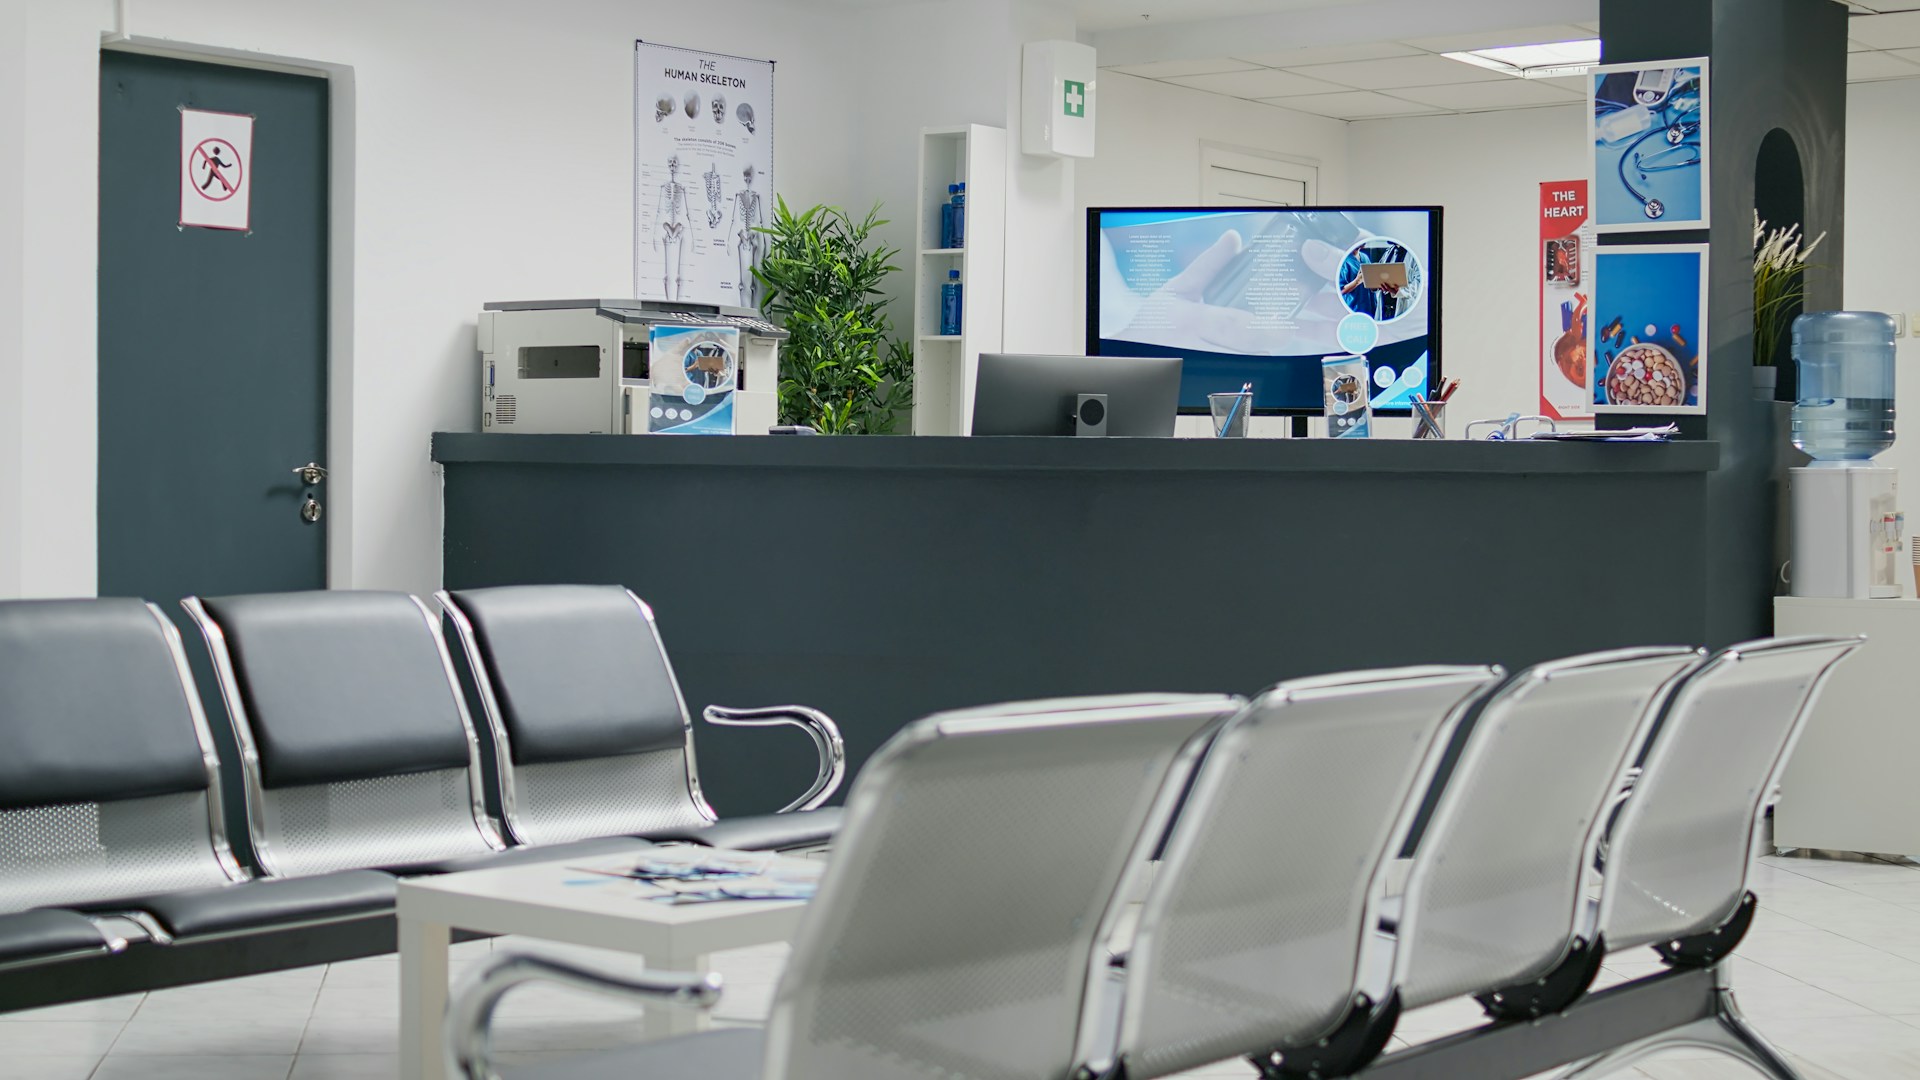
Build a Mississauga Clinic That Performs Beautifully
Medical clinic construction in Mississauga is a specialized form of commercial interior construction. Your space must support clinical care, patient confidence, staff efficiency, privacy, and a polished architectural experience, all within one coordinated environment. When planned well, a healthcare interior becomes a practical business asset that supports daily operations and leaves room for future growth.
We work with clinic owners, physicians, developers, architects, and interior designers on projects ranging from family physician offices and walk-in clinics to specialist practices, physiotherapy facilities, chiropractic clinics, dental offices, medical spas, wellness clinics, and multi-disciplinary healthcare centres. Each has its own demands for treatment rooms, equipment, plumbing, circulation, privacy, and finish performance.
At Toronto Commercial Contractors, we approach healthcare construction as more than a standard tenant fit-out. Serving Mississauga and the Greater Toronto Area, we bring pre-construction planning, consultant coordination, construction management, detailed interior execution, and custom millwork together to build refined spaces that work as well as they look.
Plan Medical Clinic Construction in Mississauga
The earliest decisions in medical clinic construction in Mississauga have a direct effect on schedule, approvals, construction sequencing, and finished quality. Before design details become fixed, we review whether the proposed unit can support the intended clinical program. That includes lease conditions, base-building services, ceiling heights, delivery access, electrical capacity, plumbing locations, HVAC capability, and the practical realities of working in the building.
For units in retail plazas or mixed-use developments, we also coordinate landlord requirements, signage limitations, after-hours work rules, access procedures, and base-building tie-ins. A beautiful plan on paper still needs a realistic path to construction.
Before pricing begins, we recommend creating a complete functional program that identifies how patients, staff, supplies, and equipment move through the clinic. In a compact medical office, every room and corridor needs to earn its place.
A well-developed program commonly considers:
- Reception, waiting, check-in, and check-out areas
- Consult rooms, treatment rooms, and procedure spaces
- Staff work areas, secure administration, and storage
- Accessible washrooms and appropriate utility areas
- Equipment zones and room capacity for future practitioners
Construction management and design-build delivery can be particularly useful while the design is still developing. Our early input helps align architectural intent with constructability, procurement, and sequencing. If your planning begins in late summer, early coordination can support fall permit submissions, long-lead purchasing, and a construction schedule that reduces disruption during busy winter operating periods.
Coordinate Systems, Compliance, and Patient Care
Healthcare construction in Mississauga requires close coordination between architectural plans and the building systems behind the walls and ceilings. Depending on the clinic type, your space may require upgraded ventilation, dedicated electrical circuits, plumbing changes, specialized drainage, data infrastructure, security systems, access control, integrated lighting, or considerations for emergency power.
We coordinate these requirements early with landlords, engineers, equipment suppliers, and healthcare operators. This is particularly important when equipment has strict installation requirements or when new services must connect to existing building systems without disrupting neighbouring tenants.
Permits and compliance must be considered as part of the design process, not as a final administrative step. Requirements may involve City of Mississauga permits, Ontario Building Code obligations, fire and life-safety coordination, landlord approvals, and barrier-free design. Professional consultants confirm project-specific code and regulatory requirements, while we help identify construction issues before they become site delays.
Accessibility should extend beyond minimum clearances. Thoughtful healthcare interiors consider entrances, reception counters, corridors, washrooms, exam rooms, signage, and patient seating so the clinic feels usable and dignified for a broad range of visitors.
Material choices also carry operational weight. We plan for cleanable, resilient finishes, appropriately located handwashing facilities, durable wall protection, and surfaces that stand up to frequent cleaning. Acoustic privacy between consult rooms, discreet reception interactions, visual separation in treatment settings, and secure storage for records or medication all deserve attention. Dental and healthcare-related facilities may also require added planning for equipment, shielding, suction, compressed air, and vendor coordination.
Design Healthcare Interiors Around People and Workflow
A polished healthcare environment can feel calm and welcoming without losing the durability a clinical setting demands. Reception areas, waiting spaces, treatment rooms, and staff zones should be easy to understand at a glance. We translate design concepts into coordinated details, including lighting, acoustic treatments, integrated signage, feature walls, flooring transitions, and wall finishes that support both appearance and maintenance.
Movement through the clinic should guide the layout. Public, staff, and service circulation can be separated where practical, reducing congestion at reception and supporting more private clinical conversations. Room locations should reflect appointment types, equipment needs, cleaning routines, and staff workflow.
Different healthcare settings require different planning priorities:
- Physiotherapy clinics may need open rehabilitation areas and hard-wearing flooring
- Specialist clinics may require private consult rooms or equipment-intensive spaces
- Medical spas and wellness clinics often benefit from calm transitions and integrated product displays
- Multi-disciplinary clinics need clear zoning for several practitioners and service types
Custom millwork and finish carpentry often define the quality of a premium medical interior. Reception desks, built-in seating, treatment-room cabinetry, staff kitchens, storage walls, and product displays must be attractive, durable, and practical. We coordinate architectural millwork with outlets, lighting, technology, security hardware, plumbing, and equipment so the final result feels intentional rather than added on later.
Deliver Construction with Control
A clear construction management process keeps medical office construction moving from mobilisation through turnover. We develop a detailed schedule for demolition, framing, mechanical and electrical rough-ins, inspections, drywall, flooring, millwork, finishes, equipment installation, commissioning, and deficiency completion. Regular communication with the owner, design team, consultants, landlord, and equipment vendors keeps decisions moving and protects the critical path.
Procurement planning is equally important. Custom millwork, doors and hardware, lighting, mechanical equipment, specialty flooring, glazing, plumbing fixtures, and medical-grade products may require early decisions. By confirming selections and release dates in advance, we can reduce last-minute substitutions that affect the design or delay occupancy.
Quality control focuses on the details patients and staff notice every day: clean material transitions, aligned finishes, coordinated ceilings, properly installed hardware, consistent paint, lighting performance, and building systems that operate as intended.
Medical clinic renovations often need to proceed while the practice remains open. In those situations, we create phased plans for dust control, safe access, temporary services, noise management, and after-hours work. Careful separation of construction areas helps protect patients, staff, and ongoing clinical operations while the renovated space takes shape.
Start Your Healthcare Project with Confidence
Successful medical construction comes from disciplined pre-construction, coordinated technical planning, thoughtful design execution, and consistent project management. Engaging a qualified construction partner before the lease, clinical program, budget, and schedule are fixed gives your team more room to make informed decisions.
As you define your project, document the location, clinical program, design vision, equipment needs, operational constraints, and target opening date. That foundation makes it easier to build a Mississauga healthcare environment that supports patient care, staff workflow, and long-term professional growth.
Deliver a Refined, Well-Coordinated Healthcare Interior
Toronto Commercial Contractors brings disciplined pre-construction, detailed coordination, and quality-focused execution to medical clinic construction in Mississauga. We work closely with project teams to translate clinical requirements and design intent into polished, durable interiors built around operational performance. To discuss your project scope, schedule, and construction priorities, contact us for a consultation.