
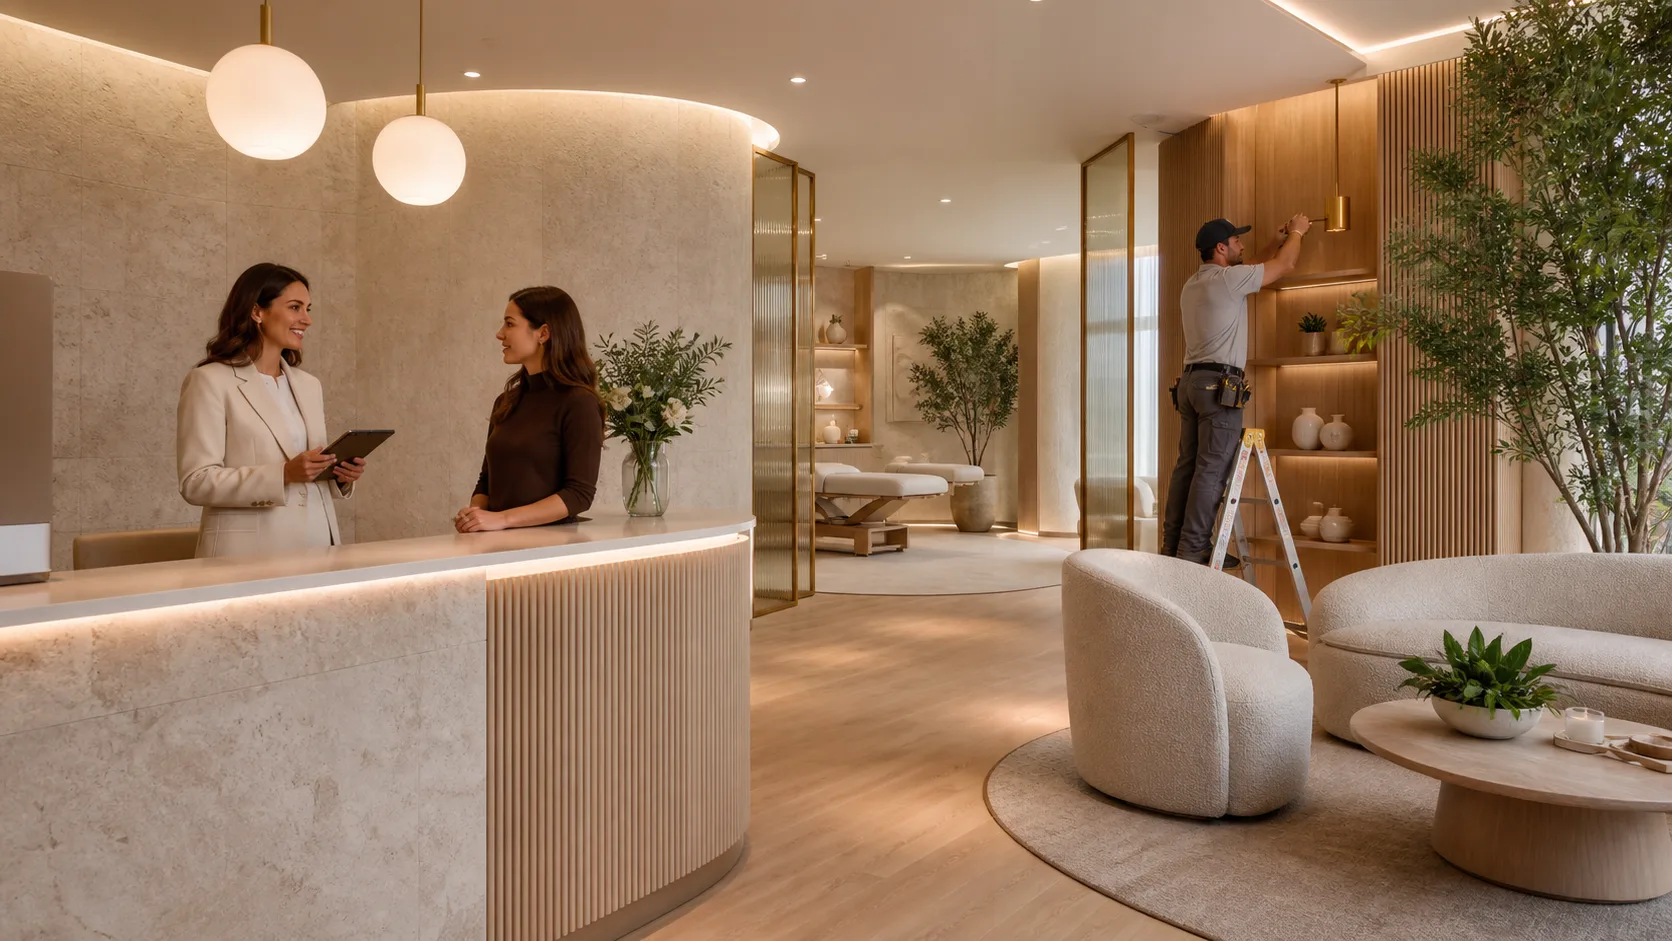
Medical Spa Design Trends Shaping Toronto’s Premium Interiors
A premium medical spa should make people feel confident before a treatment begins. The space must balance clinical credibility with the warmth, privacy and polish of boutique hospitality, from the first step through the door to the final post-service interaction.
Across Toronto, we are seeing a preference for calm, carefully curated interiors that feel closer to private wellness clubs than conventional clinics. Achieving that effect takes more than attractive finishes. It requires early site review, thoughtful planning, durable materials and close construction coordination.
Design for Clinical Calm and Boutique Hospitality
Warm minimalism continues to shape high-end medical spa interiors. Instead of bright, all-white clinical rooms, many design teams are selecting soft neutral palettes, natural stone, textured plaster, light oak or walnut millwork, and tactile textiles. These materials add depth without making the space feel busy.
In medical office construction in Toronto, we help translate that softer design language into finishes that can perform in a high-touch setting. Wall finishes, upholstery, flooring and cabinetry all need to stand up to frequent cleaning, rolling equipment, moisture and regular use. A refined look only lasts when the details behind it are practical.
Hospitality-inspired planning also changes how a spa feels. Rather than placing a standard reception desk directly at the entrance, a more premium layout may include:
- A lounge-style waiting area with comfortable seating
- A discreet reception zone that protects privacy
- A beverage station or calm refreshment area
- Consultation lounges with a residential feel
- Curated product displays integrated into millwork
Lighting deserves the same attention as flooring or millwork. We often coordinate decorative pendants, concealed LED lighting, task lights and high-colour-rendering fixtures so each space works for both staff and guests. Treatment rooms may require bright, accurate light for procedures and photography, while lounges benefit from softer layers that remain flattering during Toronto’s bright summers and darker winter months.
Plan the Site Before the Concept Is Fixed
A strong concept can quickly become difficult to build if the leasehold space has not been reviewed first. Ceiling heights, existing plumbing, electrical service, HVAC capacity, structure and landlord conditions can all influence where treatment rooms, reception areas and support spaces can realistically go.
Before drawings are finalized, we recommend confirming the conditions that will shape the fit-out:
- Locations and capacity of existing plumbing and drainage
- Electrical capacity for specialty equipment and dedicated circuits
- HVAC performance, ventilation routes and thermostat zones
- Accessibility, washroom access and clear circulation paths
- Fire separations, acoustic needs and landlord approval processes
Privacy is particularly important in a medical spa. Sound transfer between treatment rooms, consultation spaces and reception can undermine an otherwise polished environment. We coordinate wall assemblies, door details, ceiling conditions and mechanical penetrations so privacy is considered early rather than treated as a late-stage fix.
Commercial condominiums, mixed-use properties and older Toronto buildings often require added due diligence. Limited loading access, restricted elevator use, after-hours work windows and base-building system constraints can all affect scheduling. Early pre-construction review gives the owner, architect and interior designer a clearer picture of what the space can support before the design becomes too fixed.
Specify Details That Signal a Premium Experience
Custom millwork is often where a medical spa begins to feel truly individual. A well-designed reception desk can manage check-in, retail display, storage and staff workflow without looking like a conventional front counter. Treatment-room cabinetry can conceal supplies and equipment while keeping daily work efficient and organized.
We regularly see premium interiors use architectural moments that create a memorable arrival and treatment experience. These may include fluted wall panels, ribbed glass, backlit stone, arched openings, integrated mirrors, seamless doors, sculptural ceiling details and concealed service zones. Each feature should have a clear purpose, whether it is framing a focal point, improving privacy or simplifying operations.
The strongest details pair appearance with long-term performance. For example, a beautiful stone ledge needs appropriate support and edge protection. Millwork beside a treatment area needs durable surfaces and well-planned access panels. Decorative wall finishes should be selected with cleaning methods in mind.
Custom fabrication also gives design teams greater control over the small details that guests notice:
- Flush reveals and consistent shadow gaps
- Integrated lighting and concealed wiring
- Storage sized for actual products and supplies
- Durable hardware suited to frequent use
- Clean transitions between flooring, walls and cabinetry
When those elements are coordinated before fabrication begins, the finished space feels composed rather than assembled.
Build for Compliance, Coordination and Future Growth
Medical spa construction brings together many moving parts: the owner, architect, interior designer, landlord, consultants, equipment suppliers and contractor. We coordinate permits, code review, mechanical and electrical requirements, equipment needs, infection-control considerations and site logistics so the design can be built as intended.
Flexibility should also be designed into treatment rooms where possible. Services and staffing needs can change over time, and some equipment may later require different power, data, plumbing or millwork. Planning access, spare capacity and adaptable cabinetry early can make future modifications less disruptive.
Procurement needs close attention in premium interiors. Custom millwork, specialty stone, decorative lighting, glazing, architectural hardware and imported finishes may require longer lead times than standard materials. Early contractor involvement helps the full team confirm availability, sequence installation properly and identify value-engineering options that preserve the main design idea rather than reducing the guest experience.
At Toronto Commercial Contractors, we approach construction management as a design coordination process as much as a site process. Our work across Toronto, the GTA and Southern Ontario focuses on refined commercial interiors where quality of execution, custom millwork and disciplined project management all matter.
Turn Your Design Vision Into a Buildable Toronto Spa
A successful medical spa is not defined by finishes alone. It depends on a site that supports the intended use, a layout that protects privacy and operations, materials that age well, and technical coordination that begins before construction starts.
The best result comes from treating every decision as connected. When planning, lighting, millwork, equipment, building systems and finishing details are considered together, the space can feel calm and luxurious while still supporting the practical demands of daily clinical care.
Bring Your Medical Spa Vision Into Focus
Toronto Commercial Contractors coordinates refined clinical interiors with the precision required to protect both design intent and operational performance. Our approach to medical office construction in Toronto brings careful attention to sequencing, finish quality, custom millwork and building-system integration. To discuss your upcoming medical spa fit-out, contact us for a focused conversation about your project requirements.