
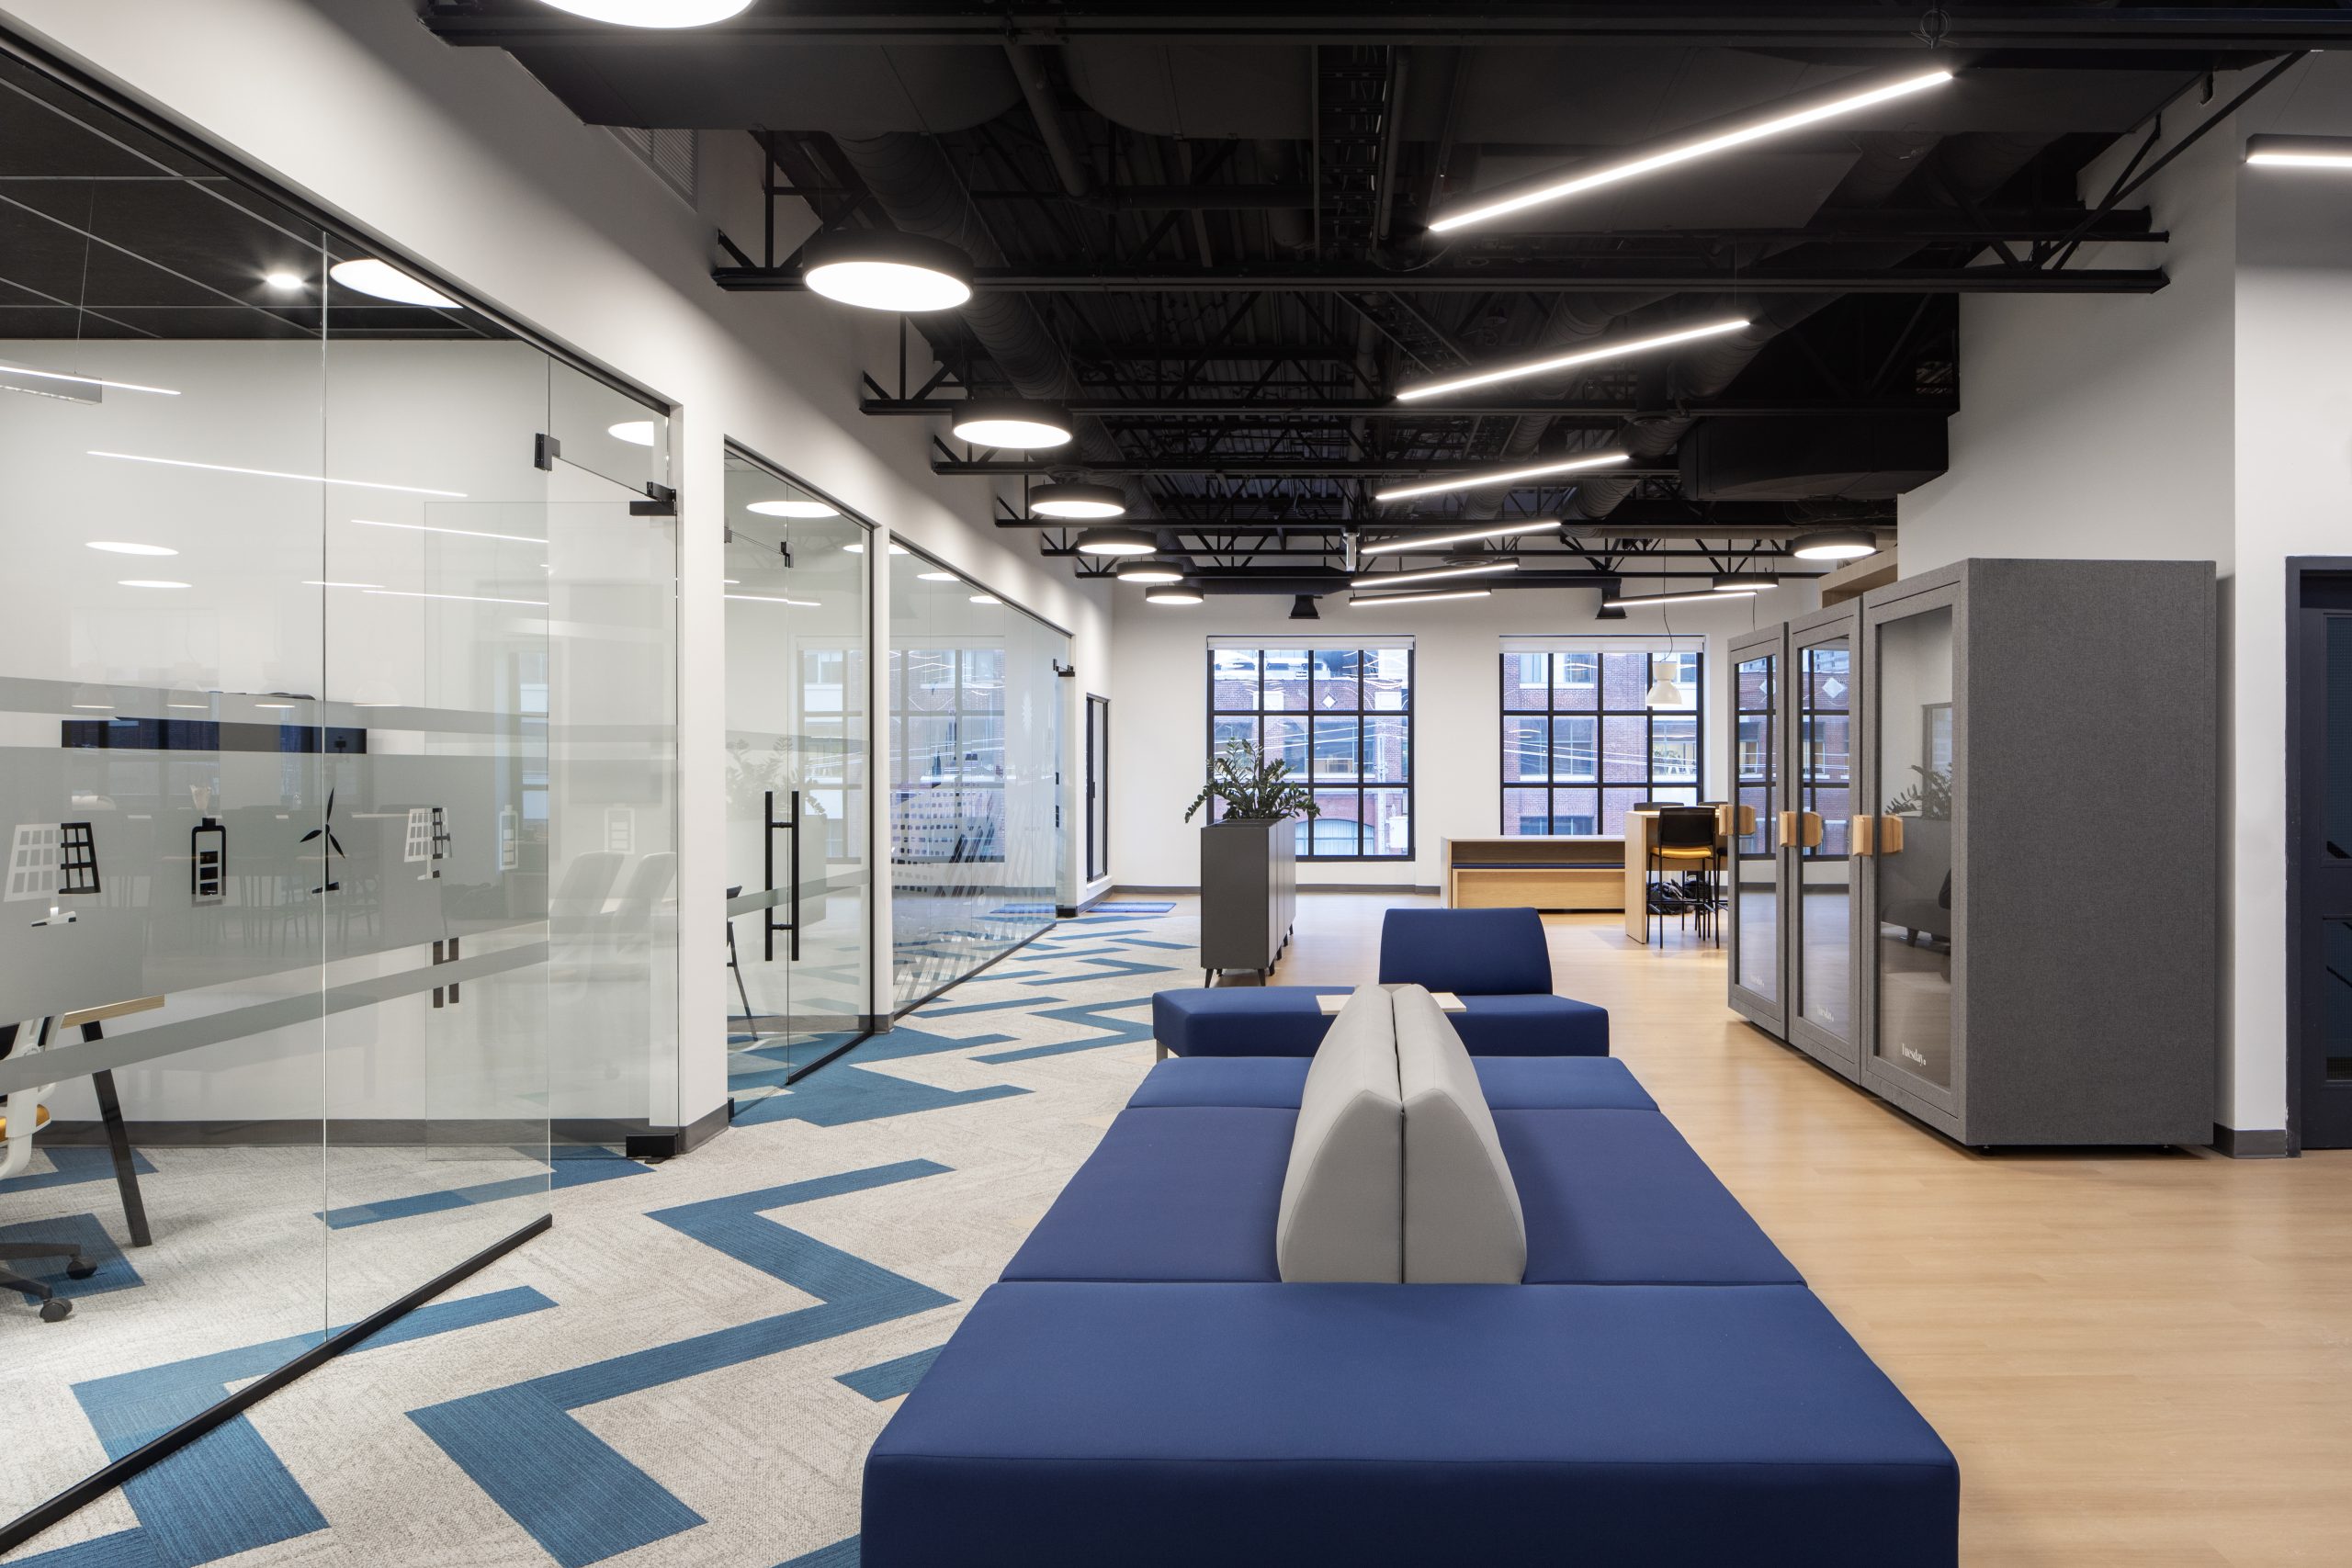
Premium workplaces give people a reason to gather beyond a desk and a video call. For our clients, office interior construction in Toronto is increasingly about creating an experience that supports focused work, meaningful collaboration, client confidence and a stronger connection to the organization’s brand.
Across Downtown Toronto, the Financial District, Yorkville, King West, Liberty Village, Midtown Toronto, North York, Vaughan and Mississauga, we see different design languages, but a shared goal: build an office that feels refined, adaptable and made for long-term performance. A successful space begins when architectural vision and construction planning are aligned early, especially in occupied towers where landlord requirements, base-building systems and delivery access all affect the work.
For teams targeting occupancy in late fall or early next year, August is a practical time to validate budgets, permits, specialty materials and construction sequencing before procurement schedules become tighter.
Hospitality, Materials and Millwork Shape the Experience
Hospitality-led design continues to influence workplace interiors Toronto teams are planning. Reception is no longer a simple sign-in point. It can be a calm arrival sequence, a client welcome area and an immediate expression of culture. Executive lounges, café-inspired kitchens, library-like quiet rooms and well-furnished collaboration zones make the office more useful throughout the day.
In luxury office interiors Toronto projects, the finish quality of these spaces matters as much as the concept. We often coordinate feature walls, sculptural reception desks, integrated lighting, access control and custom seating so the final result reads as one complete composition rather than a collection of separate pieces.
Natural materials are also replacing generic corporate finishes. Oak and walnut, stone, textured plaster, fluted glass, brushed metals, ceramic tile, wool textiles and quality wallcoverings bring warmth without losing professionalism. These selections need to be considered for durability, cleaning requirements and their ability to age well in high-traffic settings.
Architectural millwork remains one of the clearest markers of premium office construction. It can define:
- Reception desks and branded feature walls
- Boardroom storage and executive offices
- Staff cafés, banquette seating and service counters
- Integrated shelving, lockers and concealed technology zones
Custom millwork requires early shop drawings, field measurements and material approvals. We coordinate those details with lighting, AV, mechanical systems and adjacent finishes before fabrication begins. That work protects the design intent while reducing last-minute site changes that can affect quality and schedule.
Quiet Technology and Flexible Planning
The best commercial office construction Toronto projects make technology feel almost invisible. Recessed fixtures, linear lighting, decorative pendants, illuminated millwork, concealed power and integrated AV equipment create visual calm while still supporting demanding workdays.
Acoustic planning is equally important. An open collaboration area needs a different strategy than a private focus room, executive office or video meeting suite. During workplace construction Toronto projects, we review acoustic ceilings, wall panels, insulated partitions, door seals, sound masking and HVAC distribution with the design and consultant teams. Speech privacy and comfort are not afterthoughts. They are part of how a workplace functions.
Hybrid work has not reduced the need for quality. Instead, it has made purposeful planning more important. We see offices shifting toward spaces designed for activities people cannot easily replicate at home, including learning, client meetings, team workshops and confidential conversations.
Thoughtful office fit-out Toronto planning may include:
- Flexible meeting suites and adaptable training rooms
- Enclosed focus rooms and wellness spaces
- Touchdown areas for short, individual work sessions
- Boardrooms with integrated presentation technology
- Private hospitality rooms for leadership and client meetings
Demountable partitions, modular furniture and accessible power can support future changes. Permanent features, including flooring transitions, feature ceilings and millwork, should be designed around long-term use. Early test fits and programming workshops help us identify where flexibility is practical and where a more permanent architectural decision will serve the organization better.
Pre-Construction Protects the Finished Design
Premium workplace interiors rely on decisions made before construction begins. For an office renovation Toronto project, we review drawings for constructability, identify specialty finishes and long-lead materials, confirm landlord criteria, coordinate consultant information and establish realistic procurement and site schedules.
This process is especially important in premium urban buildings. Delivery windows, elevator access, existing conditions, after-hours work and base-building approvals can shape construction sequencing. When these items are addressed early, the project team has more room to protect the intended detailing rather than reacting to avoidable site constraints.
Quality control also begins well before the final walkthrough. We rely on finish samples, millwork shop drawings, reflected ceiling plans, lighting layouts, coordination reviews and staged site checks to keep detailed interiors on track. Material selection matters, but quality is ultimately achieved through proper preparation, installation order and protection of completed work.
As Toronto commercial contractors, we work alongside architects, designers, developers and corporate teams on commercial general contracting, construction management, design-build and custom millwork scopes. For office design-build Toronto assignments, early collaboration gives us the opportunity to resolve technical details while the design still has room to respond.
A high-end workplace should unite hospitality, material quality, wellness, branded environments and technical performance. The most durable decisions are the ones that consider how the space will be built, maintained and adapted long after move-in.
Turn Workplace Design Into Lasting Value
Toronto Commercial Contractors delivers office interior construction in Toronto with the precision required to realize refined workplace concepts, from pre-construction coordination through final detailing. Our team works closely with architects, designers and corporate stakeholders to protect design intent while managing constructability, procurement and execution. To discuss an upcoming office fit-out or renovation, contact us for a consultation.
FAQs
What Should Be Planned First For A Premium Office Renovation Toronto Project?
We recommend beginning with workplace programming, lease and landlord requirements, a preliminary construction budget, consultant coordination and a realistic occupancy date. These decisions guide the test fit, design development, permit review and procurement plan.
How Long Does A Premium Toronto Office Fit-Out Take?
The schedule depends on the size of the space, building conditions, permit requirements, custom millwork, specialty finishes and equipment lead times. Early pre-construction planning gives the project team the best opportunity to establish a dependable schedule and sequence work appropriately.
Why Is Custom Millwork Important In Luxury Office Interiors Toronto?
Custom millwork creates a cohesive architectural identity across reception areas, boardrooms, executive offices, cafés and storage zones. It also provides a practical way to integrate lighting, technology, display areas and operational storage without compromising the overall design.