
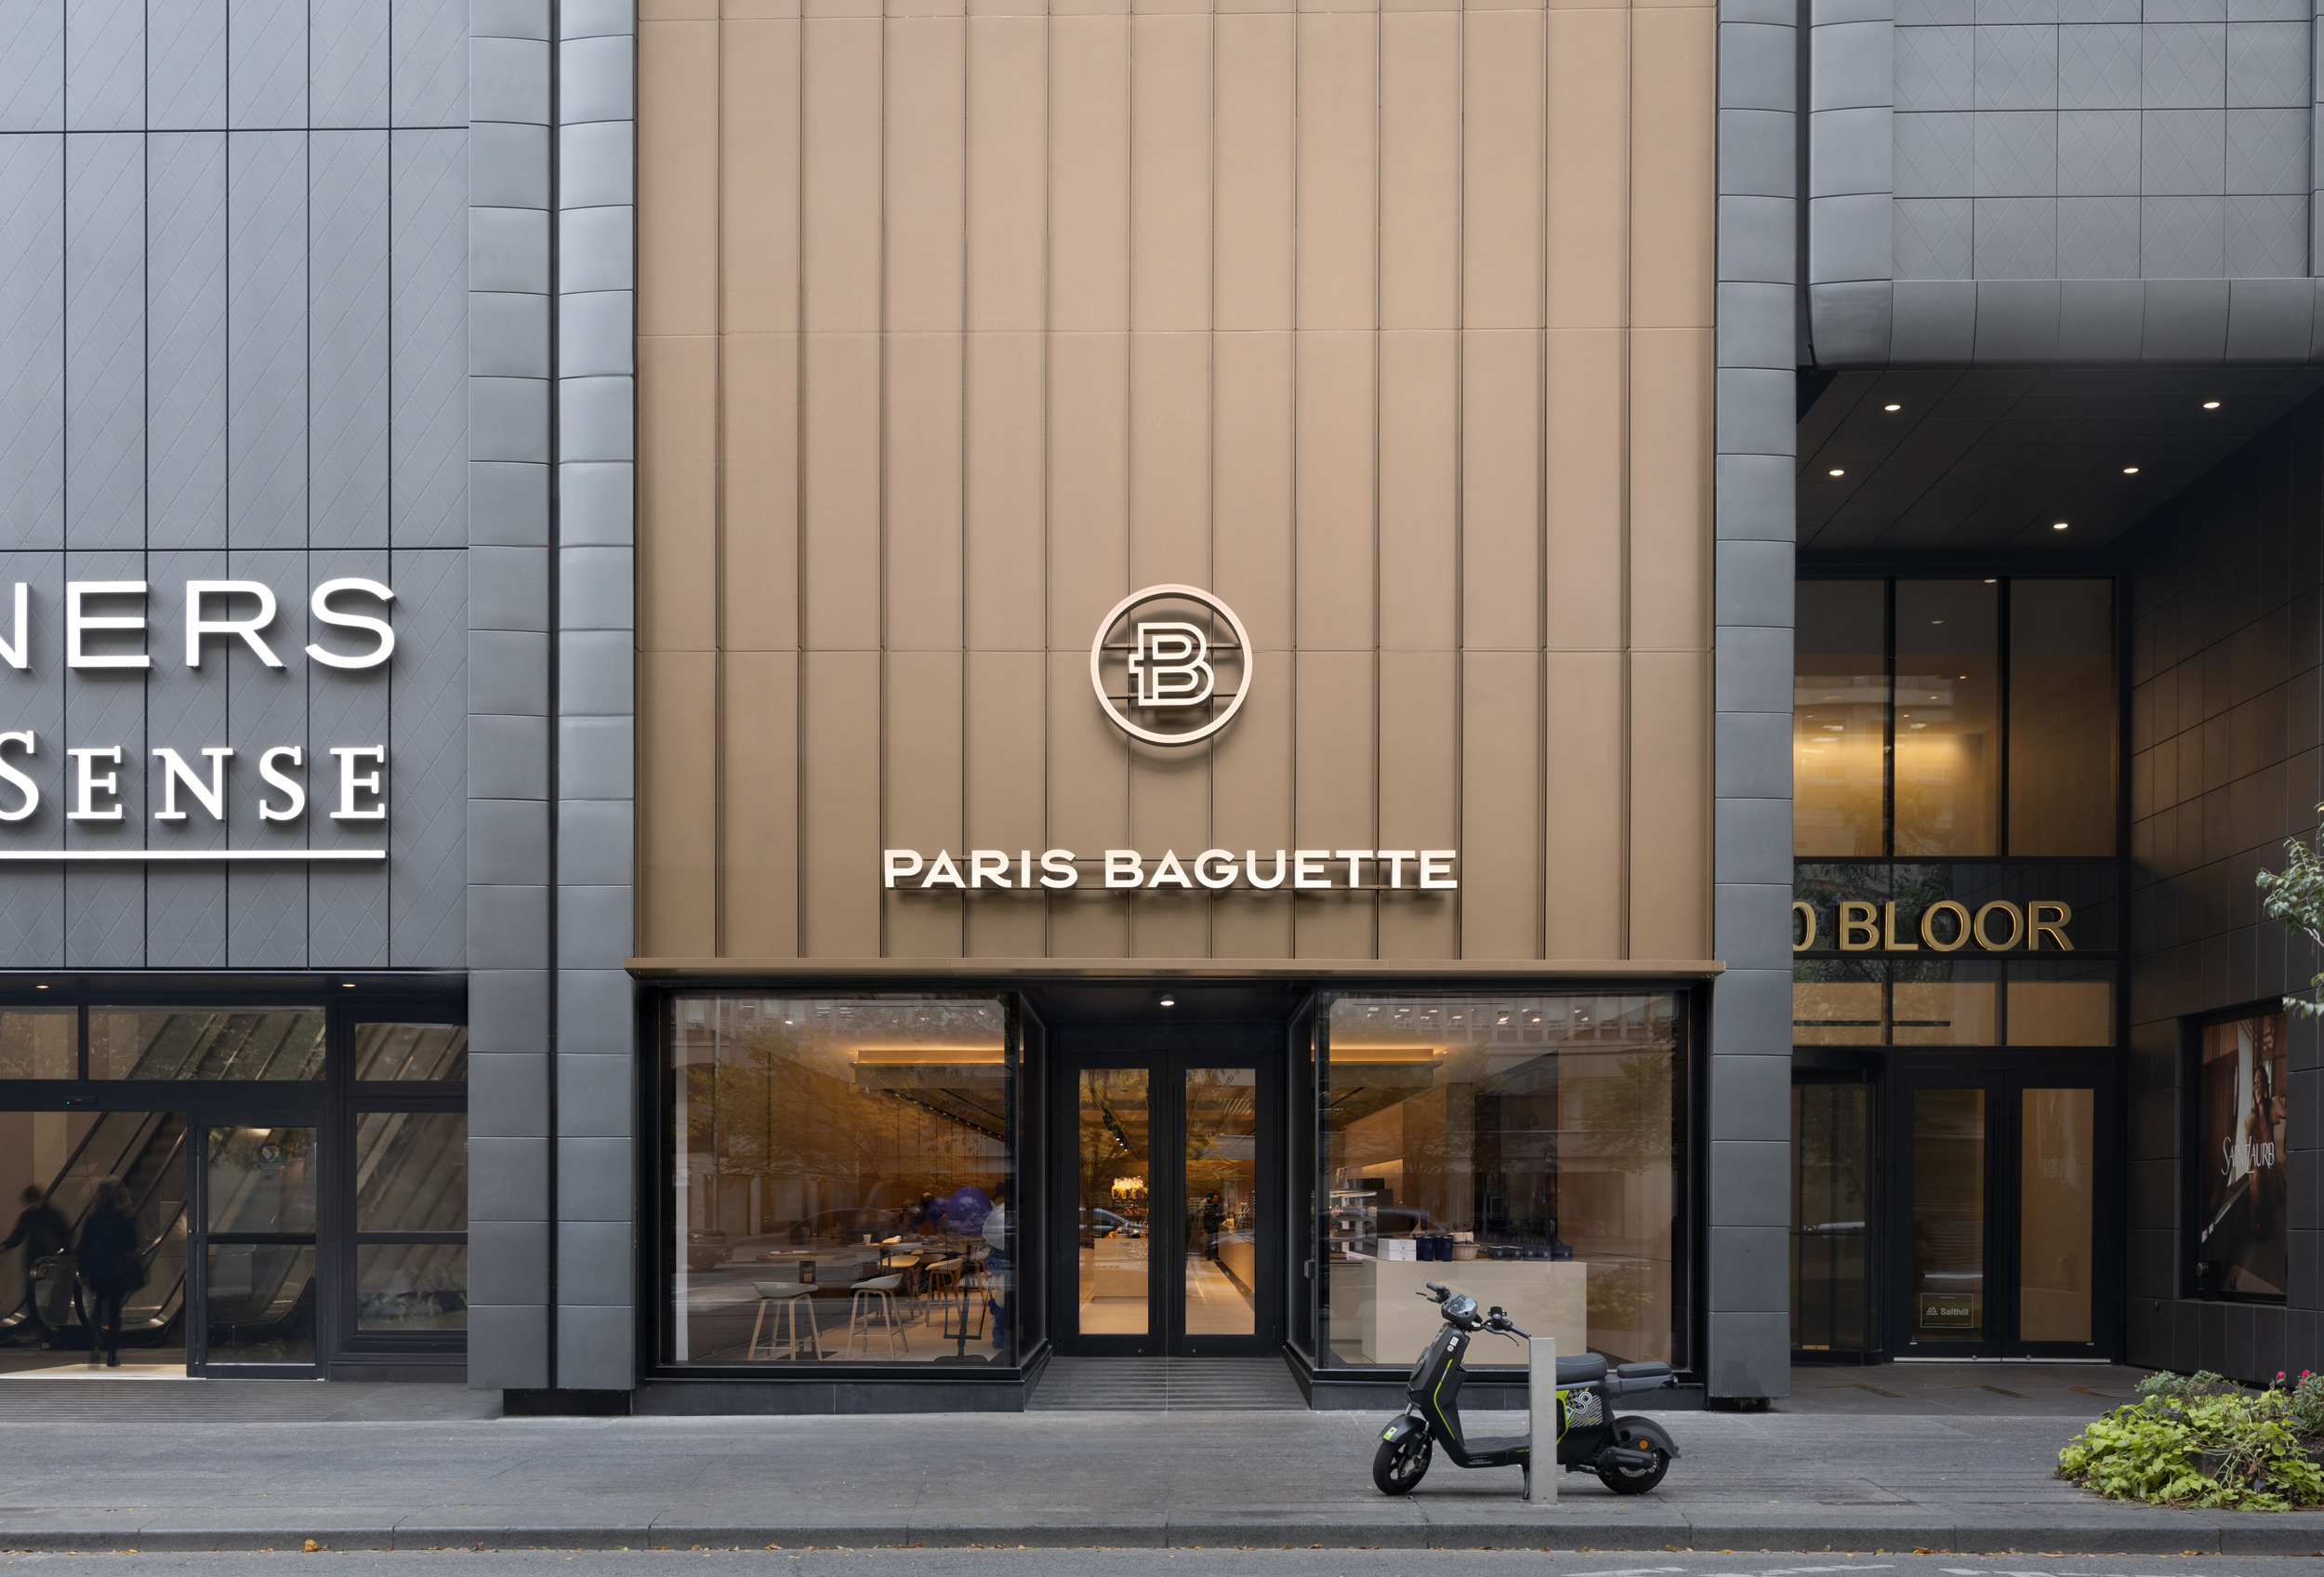
Create a Retail Store in Yorkville That Embodies Your Brand
Retail construction in Yorkville should turn your brand into a physical experience. Merchandise matters, but so do the materials underfoot, the way light lands on a display, the scale of a fitting room, and the small details customers notice without always naming. In a district known for refined retail, every finish and transition contributes to how your space is perceived.
We work with architects, interior designers, owners, and property teams to carry a design concept through to a well-built interior. At Toronto Commercial Contractors, our role includes interpreting architectural drawings, coordinating trades, resolving site conditions, and protecting the intent behind the design. From premium fit-outs and renovations to custom millwork and commercial interior construction, we build spaces where brand standards and practical performance meet.
Retail Construction in Yorkville Starts with Pre-Construction
The strongest retail projects are often shaped well before demolition begins. Yorkville stores commonly include tailored fixtures, architectural millwork, specialty lighting, imported finishes, and detailed display systems. Each may involve shop drawings, samples, fabrication periods, and approvals that affect the construction schedule.
During pre-construction, we review drawings for constructability and identify items that need clarification before they become on-site problems. This process brings designers, consultants, landlords, suppliers, and project stakeholders into the same conversation early. It also creates a more realistic path from design development to opening day.
Our pre-construction review typically focuses on:
- Scope gaps between architectural, mechanical, electrical, and millwork documentation
- Long-lead finishes, lighting, fixtures, hardware, and custom fabrication
- Existing site conditions that may affect demolition, rough-ins, or installation
- Sequencing that allows finished work to proceed without unnecessary rework
Value engineering has a place in premium retail construction, but it should not mean stripping away the qualities that make the space memorable. We look at alternative fabrication methods, material options, and installation sequences that preserve the intended look, durability, and customer experience. A well-considered adjustment can support the design rather than reduce it to a lowest-cost decision.
Build Around Yorkville’s Urban Site Conditions
A polished retail interior still needs to be built within the realities of an active urban setting. Deliveries may need to arrive within narrow windows. Staging space can be limited. Pedestrian traffic, neighbouring luxury retailers, and occupied building areas all require careful planning and a professional site presence.
Construction management helps keep those moving parts organized. We coordinate delivery timing, waste removal, hoarding, common-area protection, and permitted after-hours work with property management. A clean, orderly site is not simply a matter of appearance; it helps reduce disruptions and keeps teams focused on the work.
Early coordination also matters for approvals and building systems. Landlord requirements, City of Toronto permits, building code obligations, accessibility provisions, and fire protection work should be addressed before they interrupt the construction sequence. Mechanical and electrical work must be planned around architectural features, not added as an afterthought when ceilings or walls are already taking shape.
For retail construction in Yorkville, site logistics are part of the finished result. When trades, deliveries, inspections, and building operations are coordinated well, the design has a better chance of arriving on site exactly as intended.
Deliver the Details That Define Luxury Retail
Luxury retail is often defined by the points where different materials meet. A stone floor may transition into warm timber. A metal reveal may frame a wall finish. A ceiling detail may carry lighting, ventilation, and sprinklers while still appearing clean and quiet. These moments require close coordination between the design team, fabricators, and site trades.
We pay close attention to components such as architectural millwork, integrated display systems, specialty metalwork, refined flooring transitions, decorative wall finishes, and detailed ceiling conditions. Custom pieces must be measured, fabricated, delivered, and installed in the right order. If one element shifts, it can affect several others.
Key coordination items often include:
- Lighting, power, security, audiovisual systems, and point-of-sale infrastructure
- Mechanical grilles, fire protection, and access panels within finished ceilings
- Shop drawings and mock-ups for millwork, metal, stone, tile, and feature walls
- Finish protection during fixture installation, final cleaning, and merchandising
Quality control should continue from the first submittal through final deficiencies. We review alignments, reveals, hardware, transitions, and finish conditions throughout the project. Small issues are easier to resolve before a display system is installed or a finished surface is exposed to the final stages of work.
Plan the Opening Around Procurement and Seasonal Demand
An August planning period can be especially important for retailers aiming for fall activity, holiday traffic, or an early-year opening. Custom fixtures, specialty lighting, branded components, and selected finishes may need to be ordered well before installation. Leaving procurement until late in the process can put pressure on both schedule and design choices.
A detailed construction schedule connects the full sequence of work, including demolition, base-building coordination, rough-ins, inspections, finishes, millwork installation, fixture delivery, and merchandising preparation. Each trade needs enough room to complete its work properly, while the overall plan must remain focused on the target opening.
Contingency planning also deserves attention. Winter conditions can affect deliveries and exterior access. Supply availability can change, and late design revisions may require fresh coordination with fabricators or consultants. We keep project teams informed when a decision may affect timing, quality, or scope, so adjustments can be made before they create avoidable disruption.
Partner Early to Build a Yorkville Retail Destination
Bringing a contractor into design development or pre-construction gives your team more room to make informed decisions about detailing, procurement, sequencing, and constructability. It helps protect the features that define the space while setting clear expectations for how the work will unfold.
A Yorkville retail destination depends on more than trade coordination. The project needs disciplined planning, design fluency, technical knowledge, and craftsmanship from the first drawing review to the final deficiency walk-through. When those pieces are aligned early, the finished store can feel considered, cohesive, and ready to support the brand experience you want customers to remember.
Bring Design Intent Through To Execution
For projects requiring retail construction in Yorkville, our team provides the pre-construction insight, coordination, and site leadership needed to protect critical design details. Toronto Commercial Contractors works closely with architects, designers, and ownership teams to manage procurement, custom millwork, finishes, and installation sequencing with precision. To discuss your upcoming retail fit-out, contact us for a detailed project consultation.