
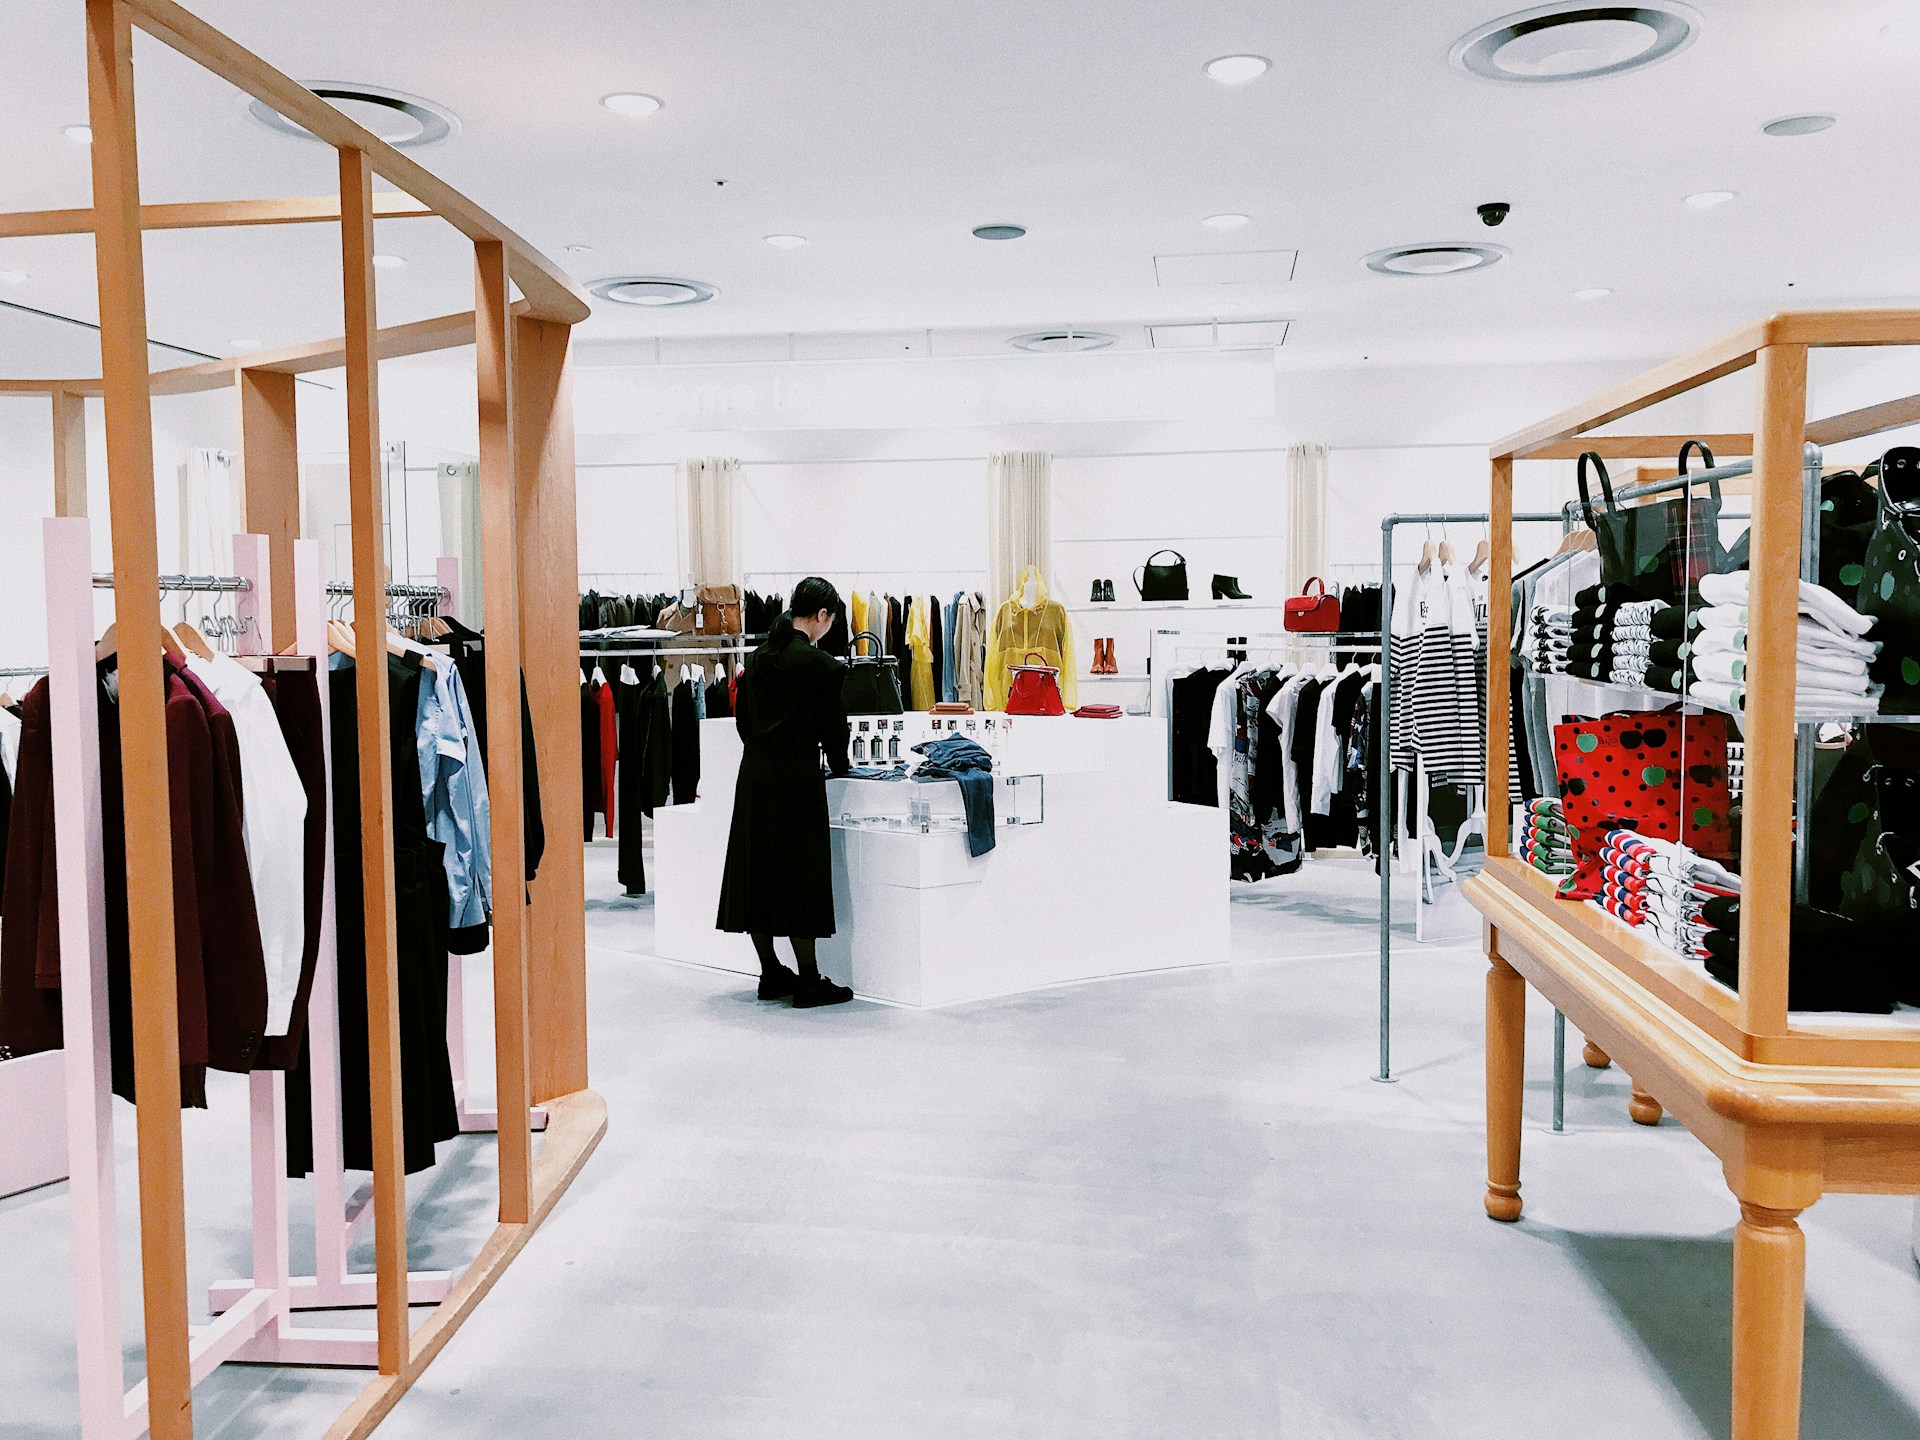
Turn Brand Vision Into a Mississauga Retail Destination
A retail store should make your brand clear before a customer reads a sign or speaks with a team member. The layout, materials, lighting and fixture details all shape first impressions, guide movement and influence how customers view the products on display. We approach commercial interior construction as the work of turning a design concept into a polished, operational store that is ready for real customer traffic.
A successful retail fit-out is far more than finishing a leased unit. It calls for close coordination among architects, interior designers, landlords, consultants, suppliers and trades, from the storefront to the stock room. For retailers planning fall work in Mississauga, early decisions can also protect opening dates ahead of year-end launches and busy holiday trading periods.
Brand-ready interiors often depend on a clear connection between design choices and customer experience, including:
- Material selections that reflect the intended level of quality
- Lighting that draws attention to product and key display areas
- Merchandising zones that support easy movement through the store
- Fixtures and finishes that remain durable under regular use
Pre-Construction Protects Retail Design Intent
Before work begins, we review the available drawings, specifications, site conditions and landlord requirements in detail. This pre-construction stage gives the project team time to identify gaps between the design and the existing space, as well as permit considerations, base-building restrictions and coordination items that could affect construction.
A retail interior contractor in Mississauga must look beyond the visible finishes. Ceiling heights may affect lighting layouts. Existing services may affect millwork placement. Landlord rules may shape storefront work, delivery access and permitted work hours. Addressing these items before site activity begins helps keep the design intent intact when decisions are still practical to make.
Procurement planning is equally important for premium interiors. Certain components may require early confirmation, including:
- Custom decorative lighting and integrated LED details
- Glazing, metalwork and specialty hardware
- Architectural flooring and wall finish systems
- Retail fixtures and imported millwork components
- Custom signage elements and storefront materials
When alternatives are needed, we work with the design team to assess them carefully. Thoughtful value engineering is not about stripping away the character of a store. It is about finding practical substitutions that respect the visual effect, durability and customer experience intended by the original concept.
Coordinate Millwork, Finishes and Storefronts Precisely
Architectural millwork often carries much of a retail brand’s personality. A cash desk, feature wall, display system or fitting room may look simple in a rendering, but its construction requires coordination with electrical feeds, lighting locations, security devices, data connections, signage and merchandise needs.
Our custom millwork and construction teams consider how each feature will be built, installed and used. Storage must work for staff. Display shelving needs the right proportions and support. Service counters need to accommodate equipment without weakening the clean appearance customers see. These details matter because retail spaces are viewed up close, often from several angles.
Refined finishes also rely on precise transitions. Flooring changes, wall cladding, ceiling features, trim profiles, reveals and shadow gaps need to align cleanly. Integrated lighting must be planned before surfaces are closed so that the final effect feels intentional rather than added later.
The storefront deserves the same level of attention. Glazing, entry systems, accessibility requirements, security hardware, exterior signage and sightlines all affect the customer’s arrival. We coordinate these elements with base-building requirements and applicable code needs while preserving the visual clarity of the brand at the threshold.
Manage Retail Construction Around Trading Dates
Retail schedules are shaped by more than a construction start date. We build project schedules around possession dates, landlord milestones, permit timing, fixture deliveries, inspections and merchandising installation. The goal is a clean handover that gives your team room for staff preparation, product stocking and final store setup.
Sequencing is especially important in malls, plazas and mixed-use properties. Work may need to take place around delivery windows, restricted access routes, noise limits and after-hours requirements. Dust control, public safety and protection of shared areas also require daily attention when neighbouring tenants and customers remain nearby.
For fall construction, we recommend confirming long-lead selections early and reserving specialized trades before schedules tighten. A sensible retail programme also allows time for approvals, inspections and existing-condition issues that may only become clear after work begins. Protecting contingency time can make the difference between a rushed finish and a store that opens in the condition the brand deserves.
Deliver Consistent Quality at Every Customer Touchpoint
Quality control starts well before final deficiencies are reviewed. Through site supervision, trade coordination, mock-ups and finish reviews, we keep high-visibility work aligned with the approved design. A feature wall, illuminated shelf or custom ceiling detail can only deliver the intended result when each related trade understands the required finish standard.
We also look beyond the customer-facing floor. Stock rooms, staff areas, service counters, storage zones, electrical rooms and accessible washrooms must be durable, functional and properly coordinated. These spaces support daily operations, even when they are not part of the customer’s first impression.
Clear communication helps the whole project team make timely decisions. When architects, interior designers, owners and the general contractor stay aligned, we can resolve field conditions without losing sight of architectural intent, budget accountability or opening-day readiness.
Plan a Store Ready to Represent Your Brand
A well-built retail interior combines design sensitivity with technical planning, careful procurement, scheduling discipline and skilled execution. Whether you are planning a new store, franchise location, renovation or tenant improvement, the best results begin when construction input is introduced early enough to support the design rather than react to it.
Retail construction planning is most effective when site conditions, landlord requirements, design details, procurement needs and trading dates are considered as one connected programme. This approach gives the project team a stronger basis for protecting architectural intent, resolving coordination issues early and delivering a durable, brand-ready environment for opening day.
Refine Your Store’s Construction Strategy
Toronto Commercial Contractors brings disciplined pre-construction, precise coordination and quality-focused execution to retail fit-outs with demanding design requirements. As a retail interior contractor in Mississauga, we help teams carry refined finishes, custom millwork and integrated architectural details through to completion. To discuss your upcoming retail project, contact us for a consultation.