
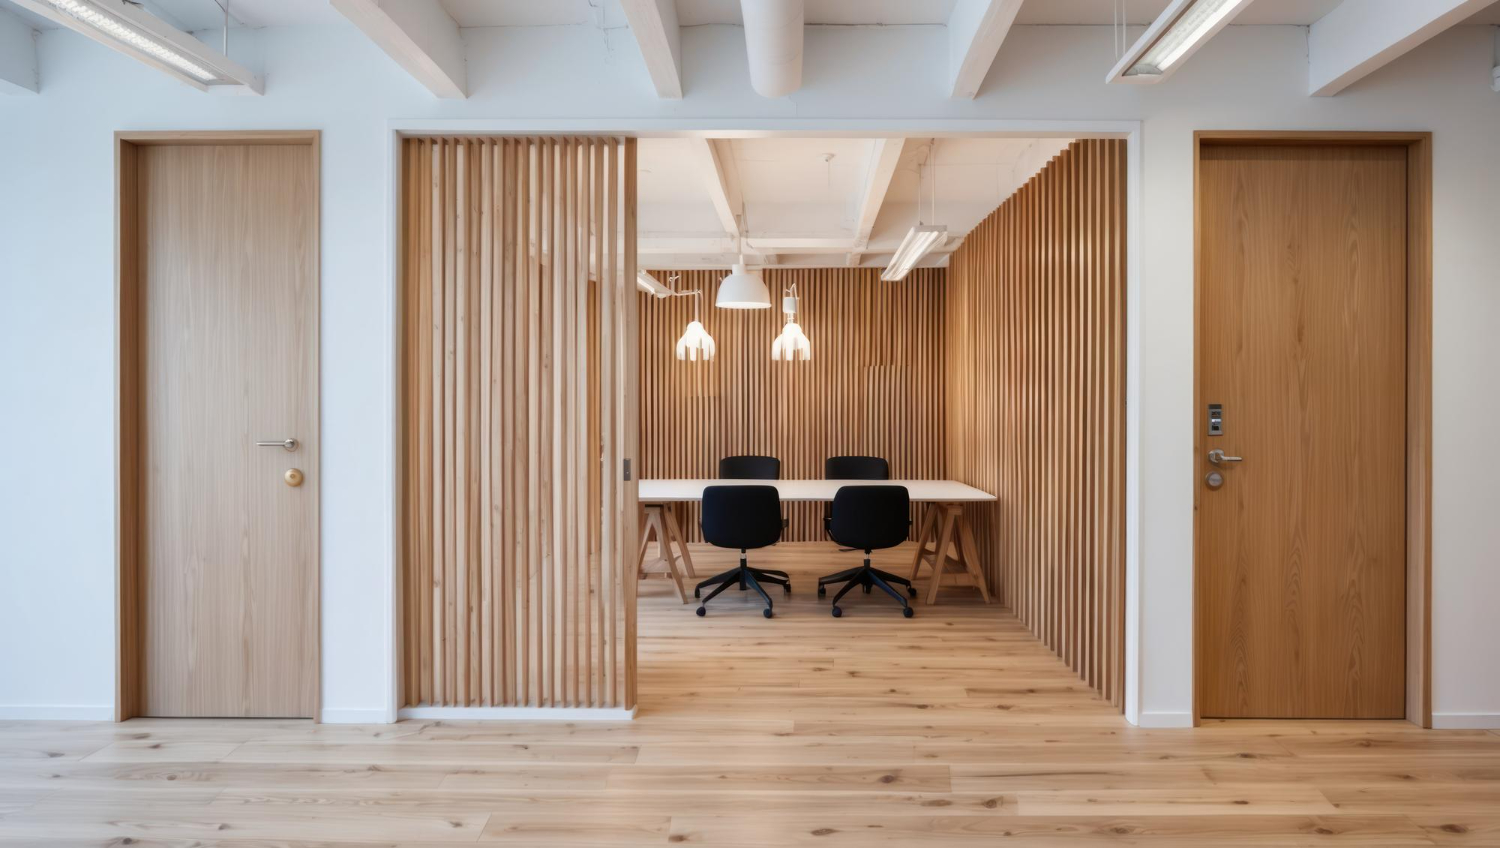
Architectural millwork is not a secondary finish package. In premium commercial interiors, it often carries the clearest expression of the design concept, from the first view of a reception desk to the smallest reveal along a feature wall. When you specify commercial millwork in Toronto, you should expect the finished work to protect the proportions, material transitions, lighting effects and functional details established in the design.
Reception areas, banquettes, service counters, retail displays, staff kitchens and built-in storage all shape how people experience a space each day. A beautifully planned interior can lose impact when panel breaks are poorly placed, veneer direction is inconsistent or interfaces between materials are not resolved.
The strongest results come from early collaboration between the architect, interior designer, commercial contractor, millwork fabricator and building trades. At Toronto Commercial Contractors, we bring a design-focused approach to commercial interior construction, helping translate detailed concepts into coordinated, durable interiors throughout Toronto, the GTA and Southern Ontario.
Define the Standard for Commercial Millwork in Toronto
A polished finish sample and a brief scope description are not enough to define architectural millwork. You need a construction partner that understands design intent alongside fabrication methods, commercial durability, site conditions, code requirements and installation sequencing.
Standard casework may meet basic storage needs. Architectural millwork, by comparison, is designed around the entire visual and functional experience of a premium fit-out. Every exposed edge, joint, reveal and material change needs to be intentional.
A complete millwork scope should address details such as:
- Substrates, edge profiles and wood grain direction
- Veneer matching, laminate selection and finish sheen
- Hardware, concealed hinges and integrated lighting
- Connections to glass, metalwork, stone and wall finishes
Small omissions on drawings can become highly visible on site. We review these interfaces early so the fabrication package reflects the design rather than leaving key decisions to field conditions.
Budget planning also deserves a clear discussion at the beginning. Specialty veneers, curved components, custom metal trims, solid-surface details, concealed hardware and challenging access conditions can all affect the scope. When value engineering is needed, we focus on maintaining the visual hierarchy and intended performance instead of simply stripping away the features that give a space its character.
Toronto projects also require thoughtful procurement and scheduling. Material availability, labour planning, occupied-building rules and landlord approvals can all influence the sequence. For late-summer project starts, releasing millwork early can help keep autumn construction work moving toward year-end occupancy.
Resolve Details Before Fabrication Begins
Shop drawings are where architectural intent becomes a practical fabrication and installation plan. Before materials are ordered, you should expect a detailed review of elevations, sections, panel breaks, reveals, shadow gaps, hardware locations, door swings, access panels and tolerances.
Rather than weakening the design concept, well-prepared shop drawings protect it. They allow us to confirm how millwork will meet glazing, feature lighting, ceilings, wall finishes, flooring and specialty equipment before those conditions become difficult to change.
Site verification is equally important. Existing conditions can differ from record drawings, especially in older commercial buildings, leased retail units and occupied offices. Field measurements before fabrication help prevent misaligned panels, oversized fillers and installation delays.
Coordination becomes especially important at high-use elements, including:
- Reception desks requiring power, data and cable management
- Restaurant service stations with refrigeration, plumbing and equipment clearances
- Healthcare storage requiring cleanable finishes and secure access
- Built-in displays that need reinforced shelving and adjustable components
By resolving these points in preconstruction, we can help your team avoid last-minute compromises that affect both appearance and functionality.
Coordinate Millwork with Every Building System
Premium millwork cannot be designed in isolation. It must work with electrical, mechanical, plumbing, fire protection, low-voltage, lighting, audiovisual and security systems, often within very tight finished dimensions.
Integrated lighting is a good example. A specified fixture is only one part of the detail. The millwork must also provide space for drivers, wiring routes, ventilation, heat management and future maintenance access. Clean diffuser alignment matters just as much as the fixture itself when the lighting is meant to wash a wall, highlight a display or create a floating effect.
Concealed services need the same level of planning. Receptacles, data ports, control panels, sprinkler zones, return-air paths and plumbing connections must be accommodated without making the finished millwork look patched together. Access doors and removable panels should be deliberately detailed, not added after installation has started.
Sequencing is where construction management becomes particularly valuable. Walls, flooring, ceilings, glazing, stone, appliances and millwork need to arrive in the right order. We coordinate trades, review site readiness and inspect key interfaces so millwork is installed into prepared conditions rather than forced around unfinished work.
Specify for Lasting Commercial Performance
Refined millwork must also stand up to real operations. Commercial interiors experience regular cleaning, changing humidity, high traffic and repeated use. Materials should reflect how the space will function, not only how it appears in a rendering.
Restaurants may benefit from durable high-pressure laminates, stain-resistant solid surfaces and impact-resistant edges. Retail environments can require adaptable display systems and reinforced shelving. Medical and dental offices often call for cleanable, non-porous finishes with integrated storage, while premium offices may place greater emphasis on natural veneer, acoustic elements and hospitality-inspired detailing.
Finish samples should be reviewed under the project lighting and beside adjacent materials whenever possible. Veneer tone, laminate texture, paint sheen, metal finish and stone movement can look very different in a showroom than they do in the completed space.
Quality control should include a close review of:
- Material consistency and veneer matching
- Edge alignment, reveals and door gaps
- Hardware operation and access-panel fit
- Finish protection, final cleaning and deficiency resolution
This attention helps ensure that the final interior reflects the level of care shown in the design documentation.
Bring Millwork Into Preconstruction Early
Exceptional millwork begins long before installation. Early pricing review, constructability input, site verification, shop drawing coordination, procurement planning and trade sequencing give the project team more control over the finished result.
For fall renovations, tenant improvements and year-end openings, early millwork coordination gives architects and designers time to protect the details that matter most. The best outcome is a fabrication and installation plan that respects the design, accounts for real site conditions and gives every connected trade a clear path forward.
Bring Millwork Details Together With Confidence
Toronto Commercial Contractors helps project teams coordinate fabrication, finishes and installation through a disciplined commercial construction process. Review our approach to commercial millwork in Toronto when your next interior requires precise execution across every visible detail. To discuss project requirements, timelines and constructability, contact us for an informed conversation with our team.